One- and two-bedroom apartments, including layouts with a maid’s room, provide options for different household needs. Natural light, views of Meydan’s parks and lagoons, and a staged payment schedule complement the project’s appeal for homeowners and property investors.

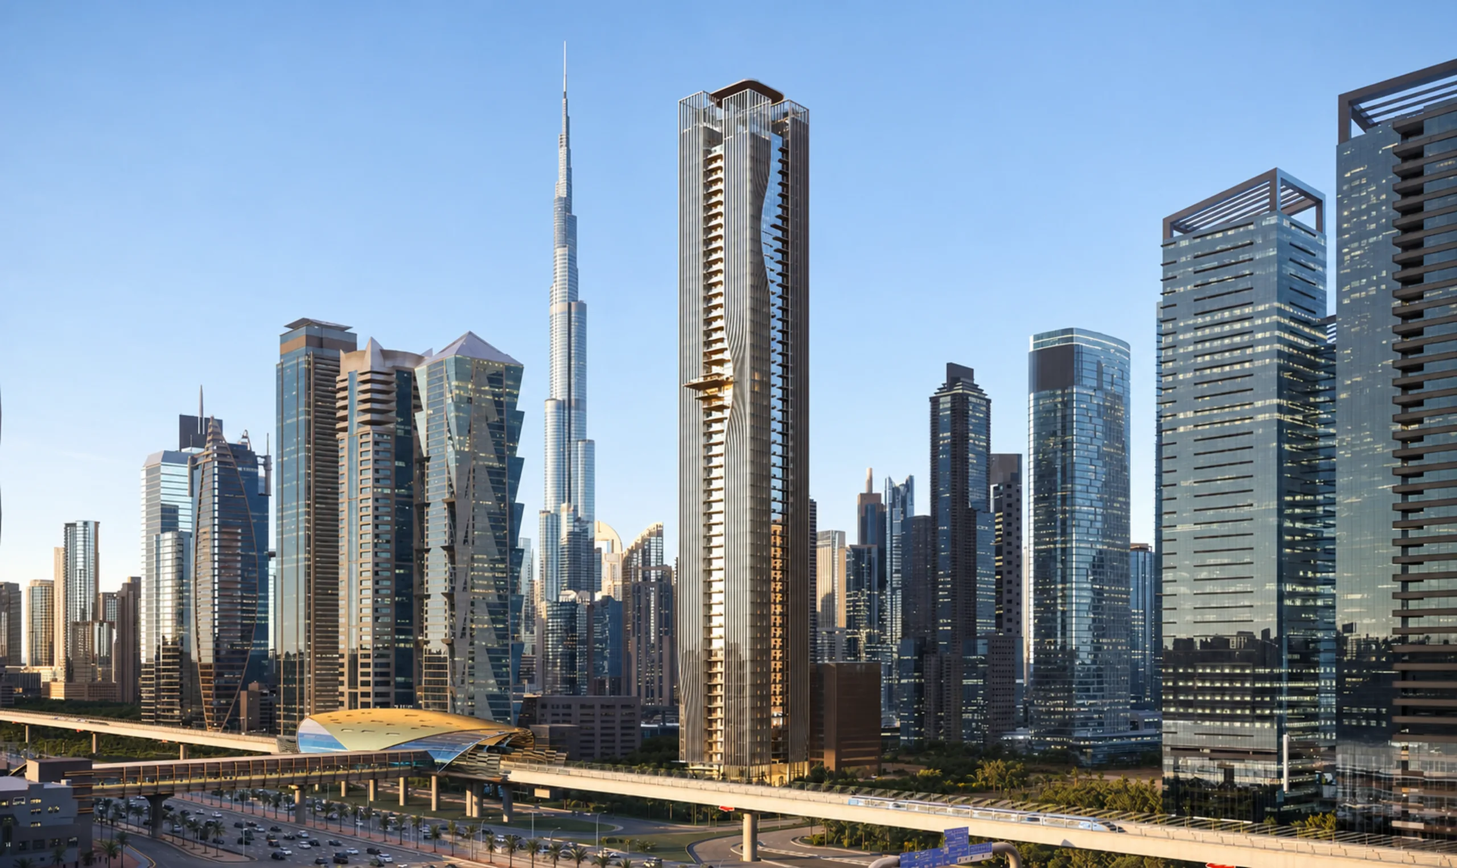
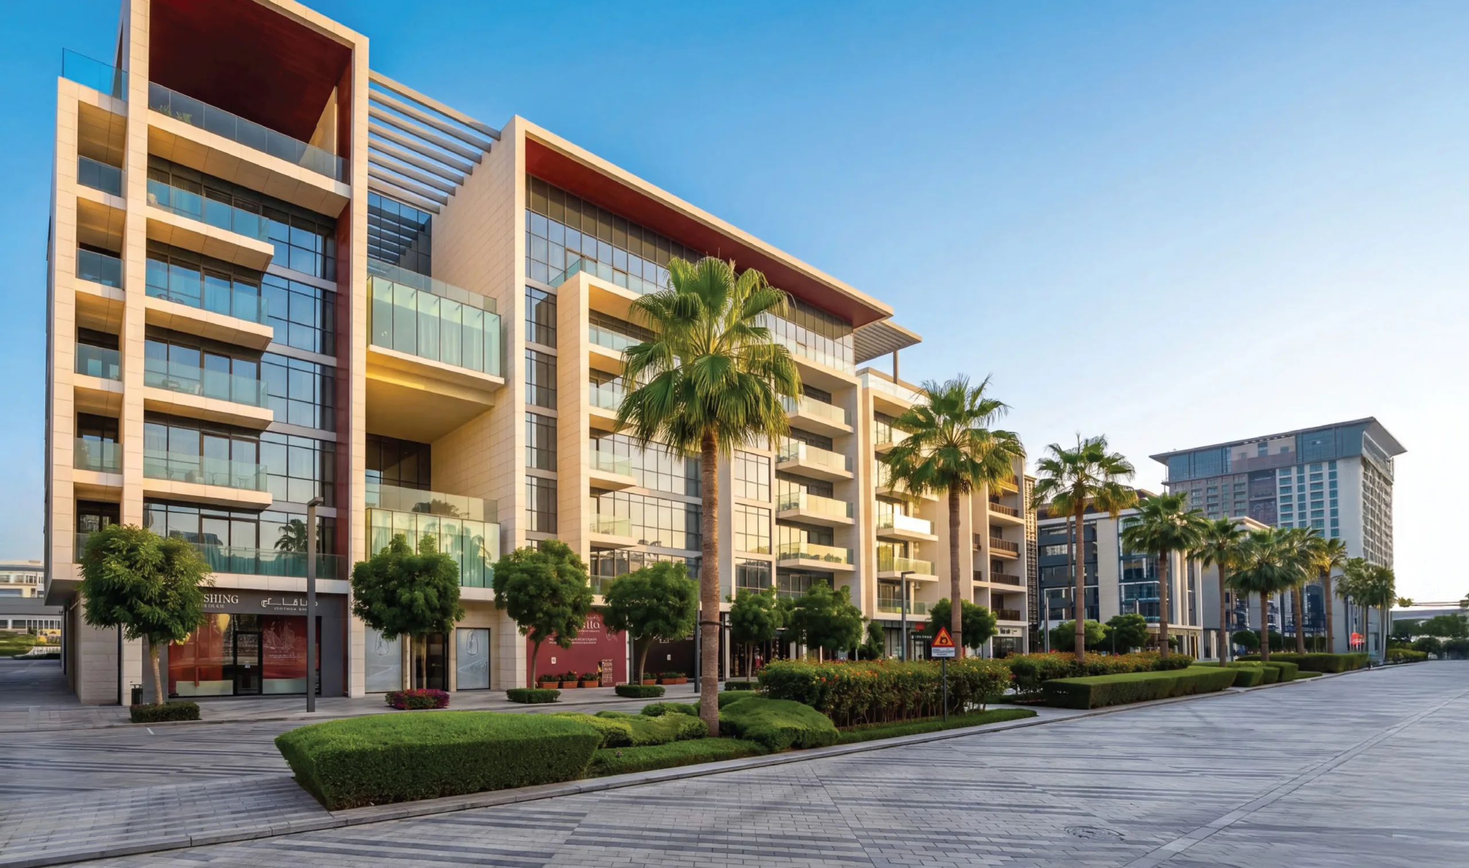
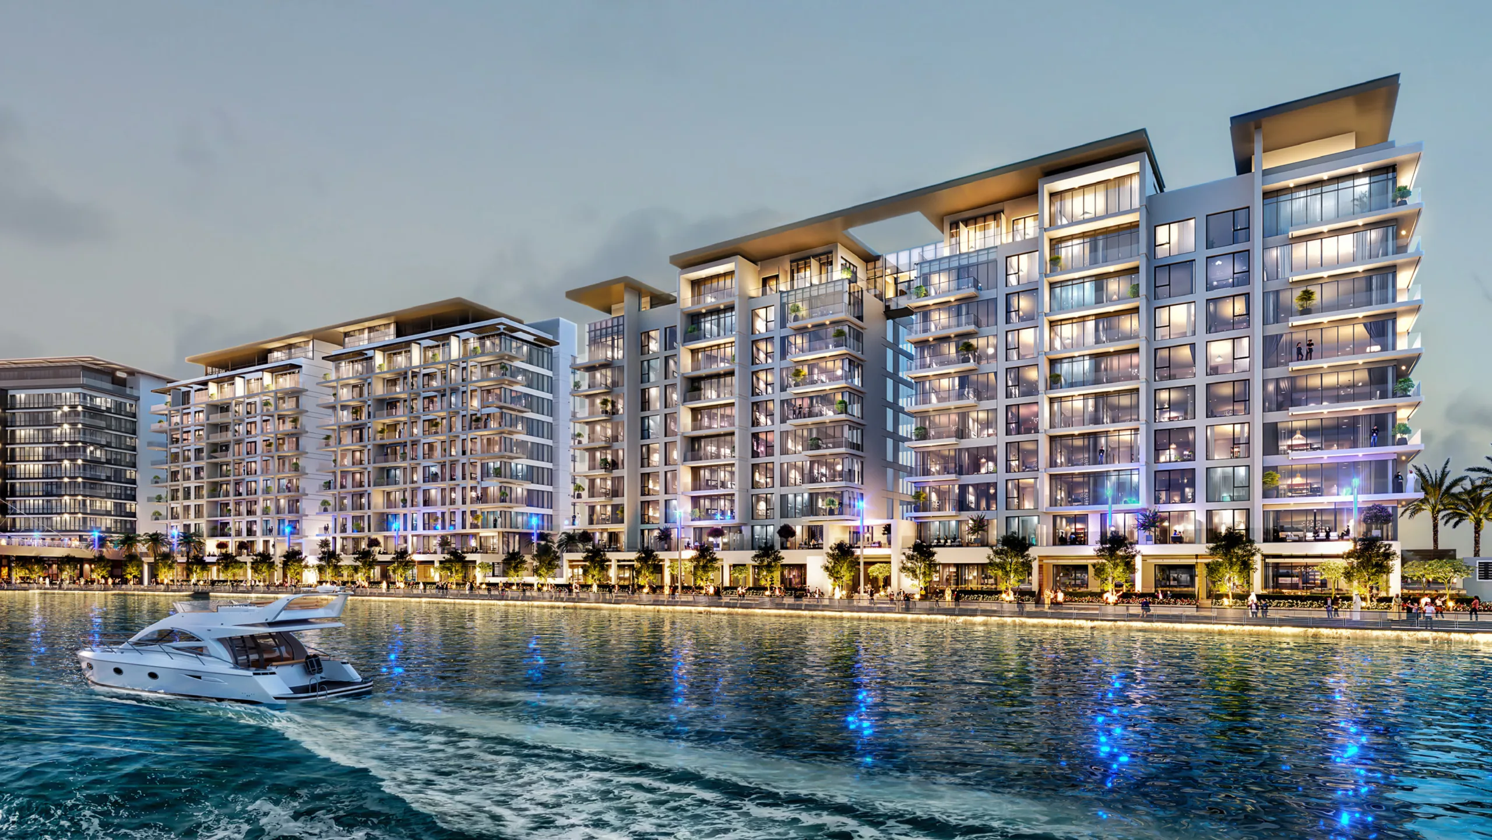
Developed by Amwaj Development, Gate Eleven Residences integrates contemporary residential architecture with green landscaping in Meydan. The building includes multiple residential floors and communal spaces, supporting a modern living environment with opportunities for recreation and relaxation.
The apartment collection includes one- and two-bedroom homes. The overview describes sizes ranging from approximately 692 sq.ft for one-bedroom layouts to over 1,088 sq.ft for two-bedroom units. Residences are designed to maximise natural light and frame views of the surrounding parks and lagoons.
Handover is scheduled for late 2027, with Q4 2027 identified in the payment schedule.

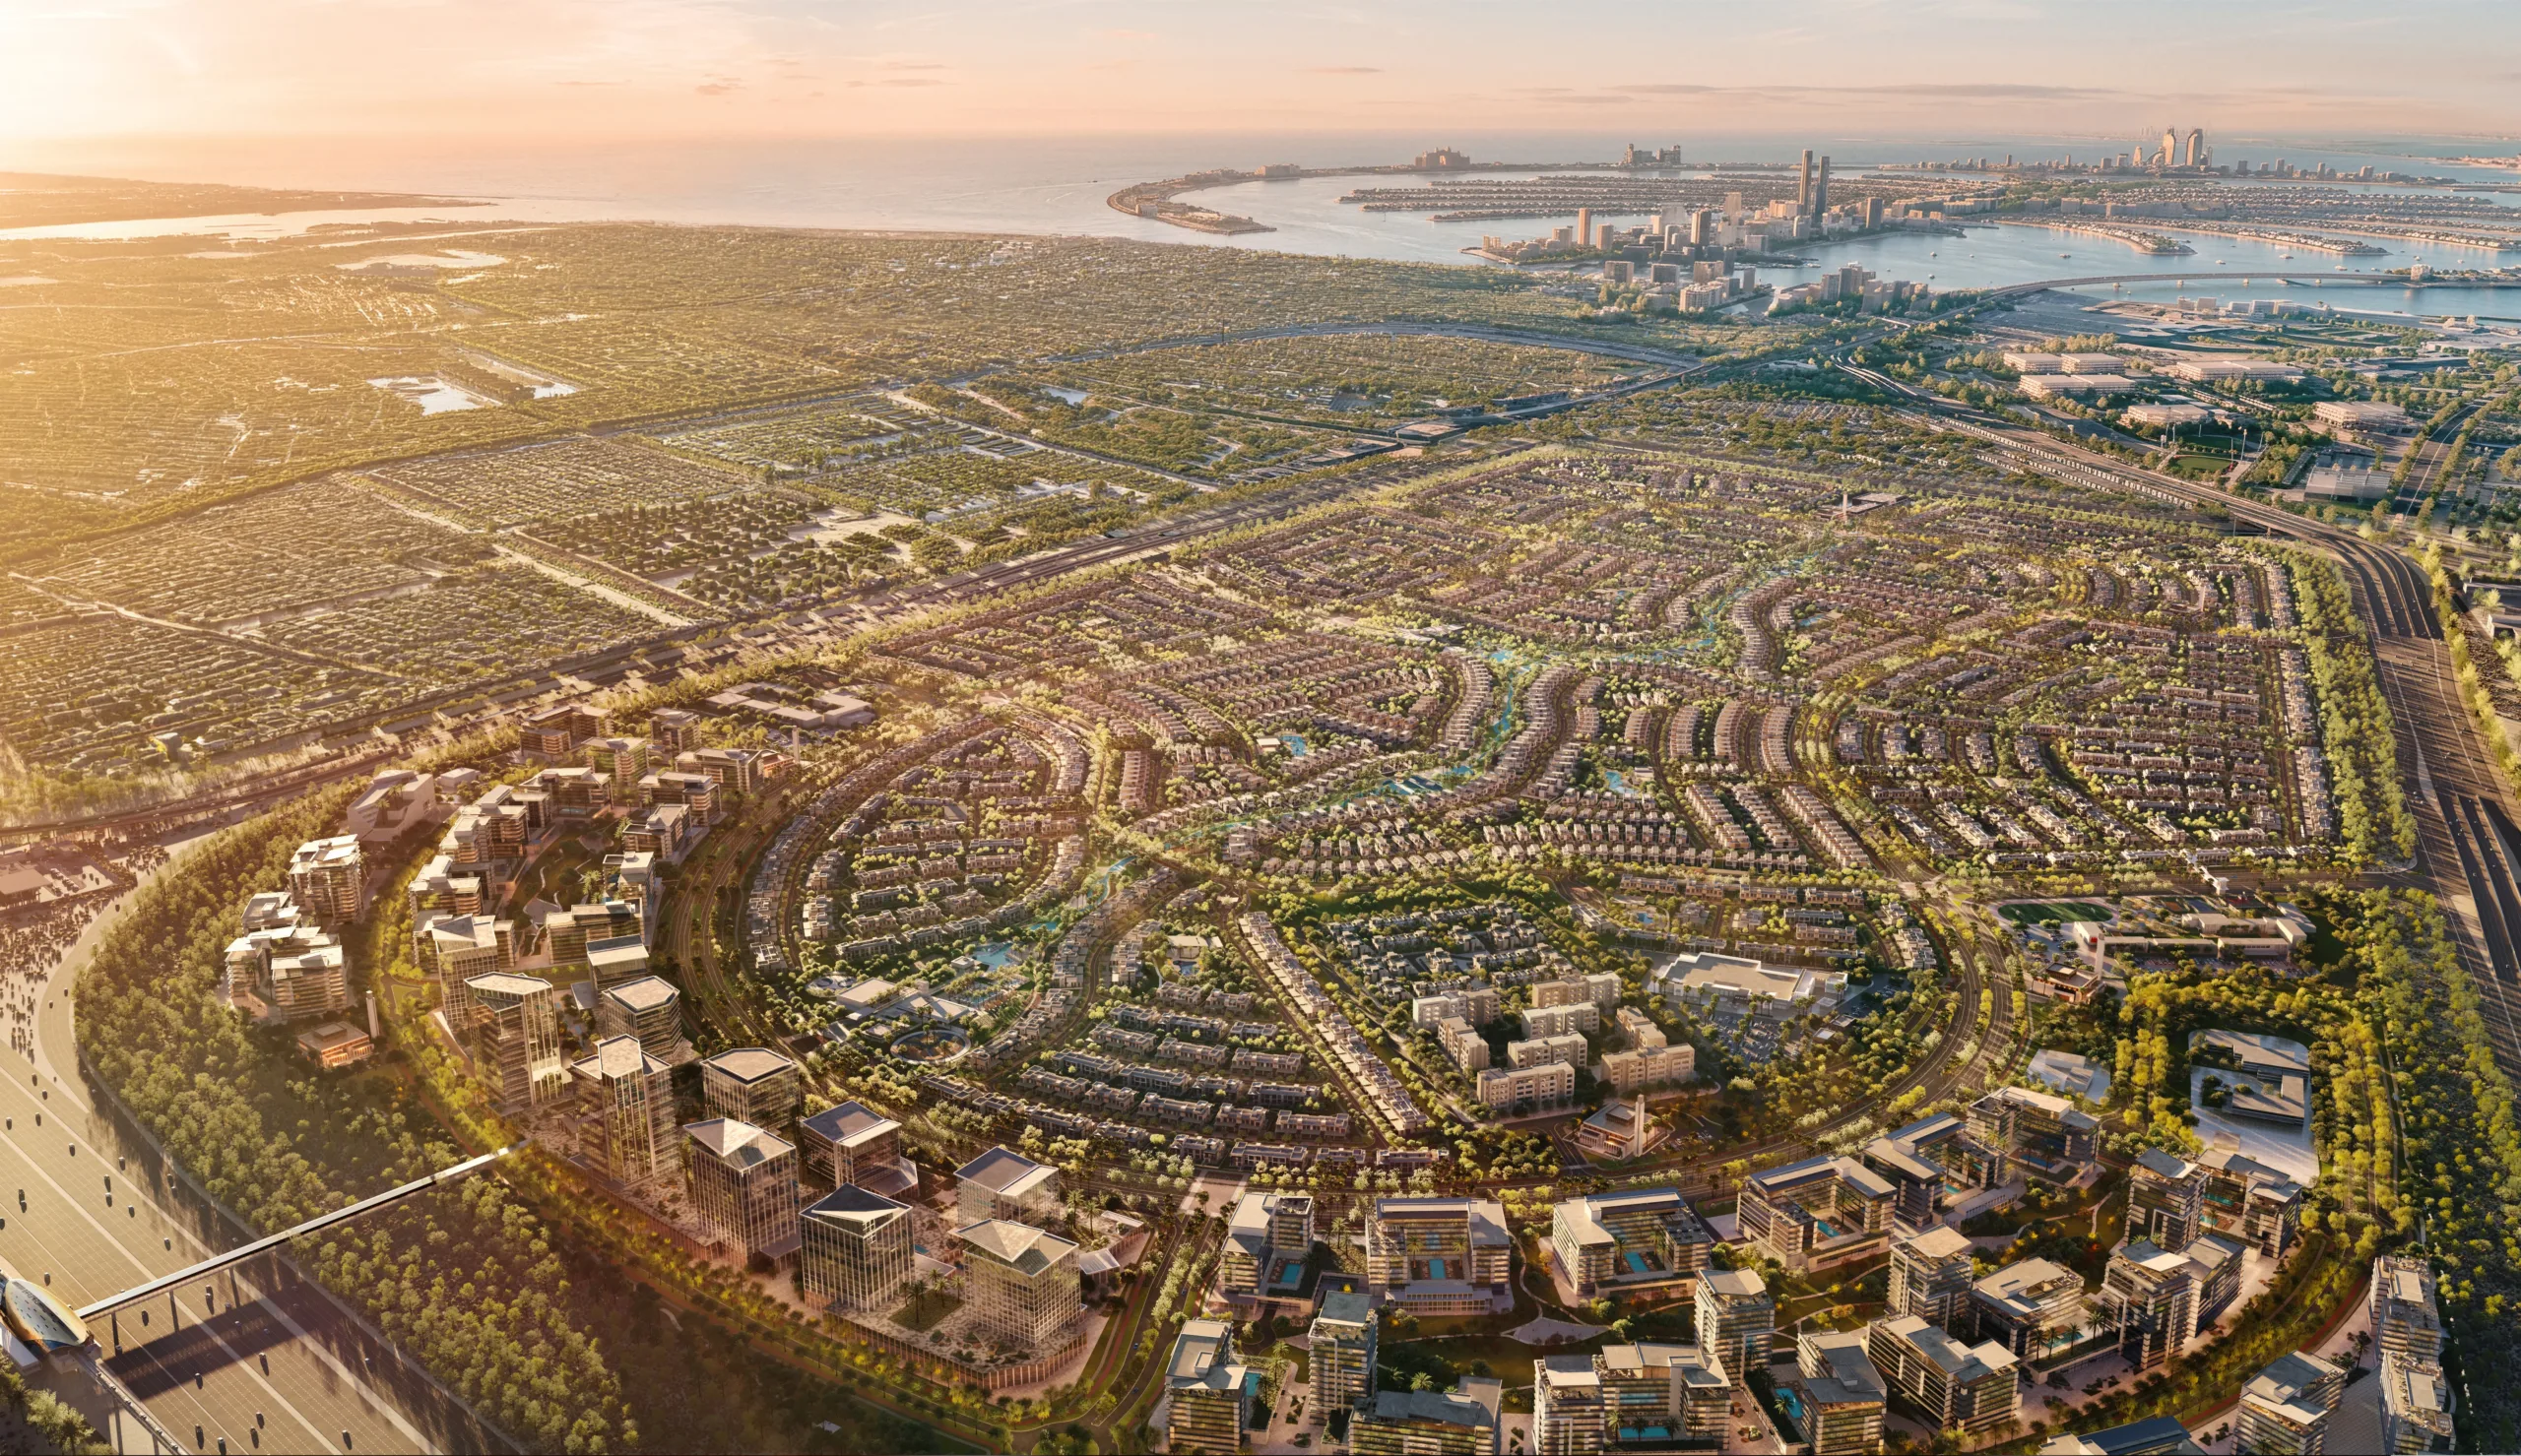
Gate Eleven Residences is located in District 11, Meydan, within Mohammed Bin Rashid City. The setting provides access to major highways and established destinations across Dubai.
The stated travel times are approximately four minutes to Sheikh Zayed Road, 15 minutes to Dubai International Airport, and 18 minutes to Downtown Dubai and Burj Khalifa.
The project also offers access to Dubai Creek Harbour, Burj Al Arab, major shopping malls, business hubs and universities. These connections complement the quieter residential surroundings and support the location’s appeal for everyday living.

The Meydan address places the project within a developing residential district close to key Dubai destinations. This positioning contributes to its appeal for buyers considering both personal use and long-term property ownership.
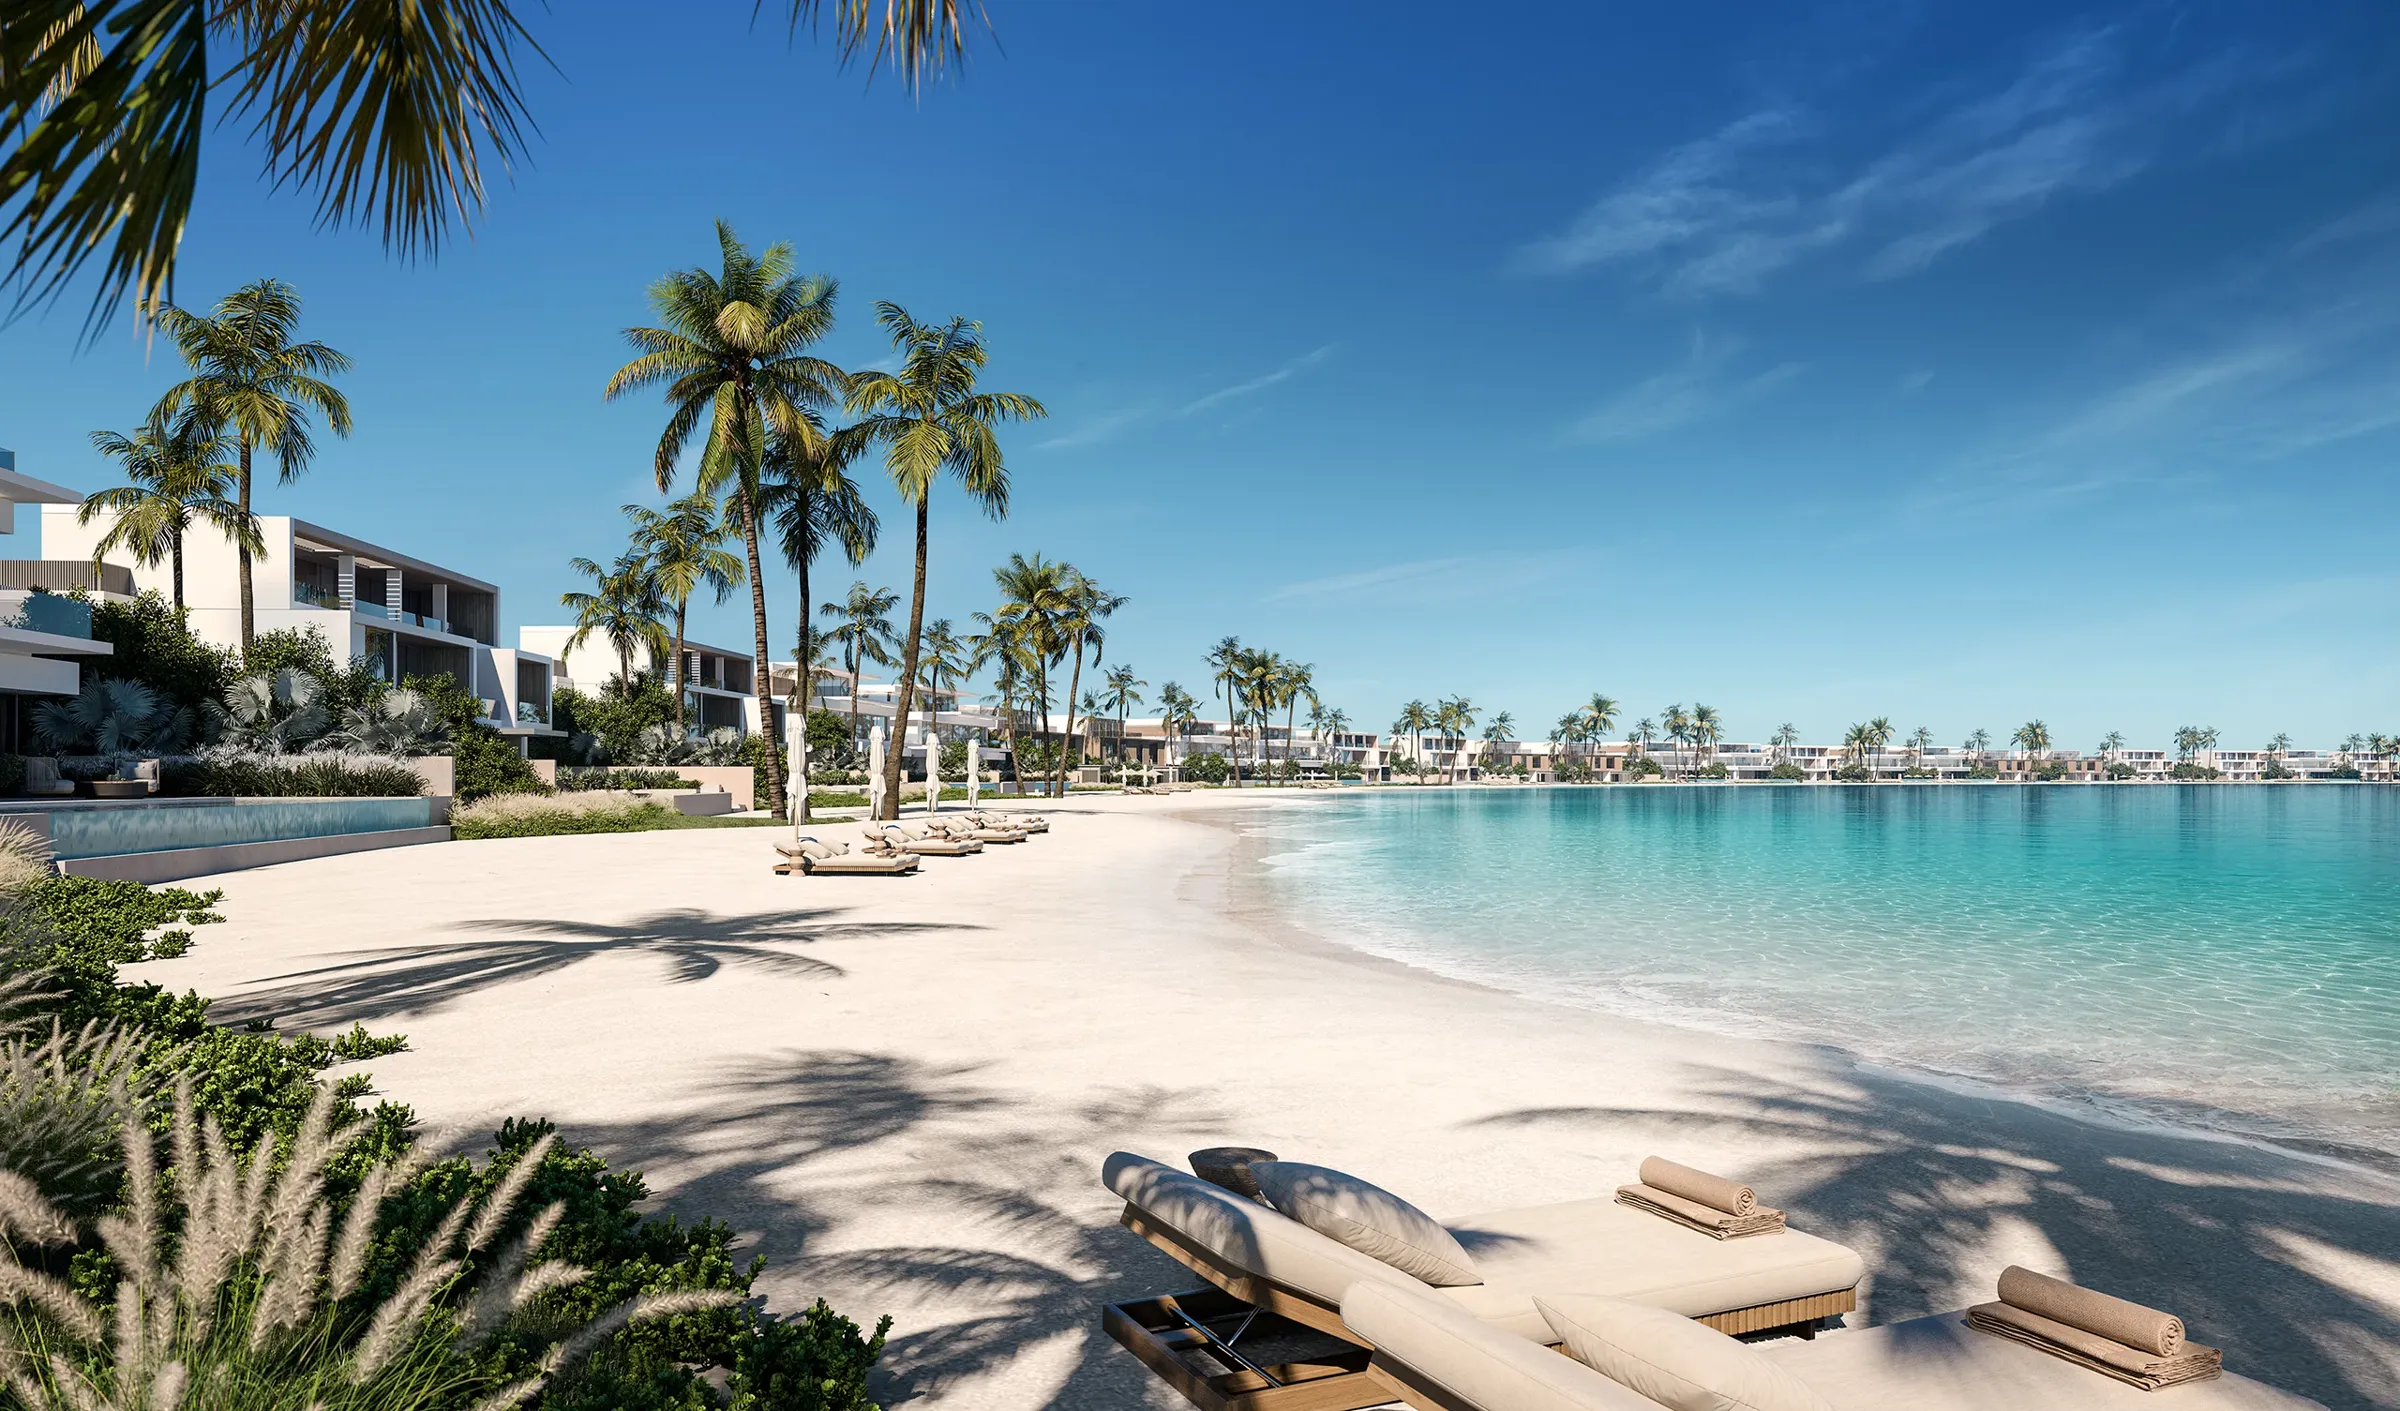
The residences are planned to maximise natural light and views of Meydan’s parks and lagoons. These outlooks add to the project’s quieter residential character and appeal to buyers who value green surroundings.
The payment structure distributes the purchase price between the down payment, construction period and handover. This provides a clear schedule for buyers planning their finances throughout development.
An infinity pool, fully equipped gym, rooftop garden, children’s play area and elegant lobby support recreation, wellness and everyday comfort. These facilities complement the apartments and landscaped setting.
Access to major highways, business districts and educational institutions supports the project’s relevance to prospective tenants. Together with its residential design and location, these features provide a basis for potential long-term capital appreciation and rental income.


The payment schedule begins with a 20% down payment, followed by 30% during construction and the remaining 50% on handover in Q4 2027.