Key Project Details:
- Developer: BEYOND, a premium real estate brand within the OMNIYAT Group
- Location: City of Arabia, within The Yards masterplan on Sheikh Mohammed Bin Zayed Road
- Development: Four interconnected office blocks and a dedicated retail component
- Building Configuration: Basement, ground floor and six upper floors
- Office Inventory: 272 offices on the third to sixth floors
- Office Delivery: Shell and core
- Office Ceiling Height: 3 metres
- Parking: More than 1,200 spaces
- Scheduled Handover: Q3 2029
- Payment Plan: 40/60; detailed payment stages and dates to be confirmed
Project Overview
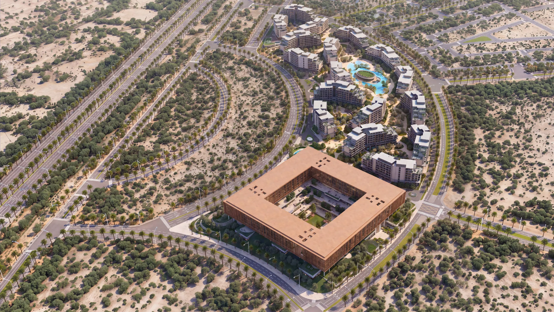
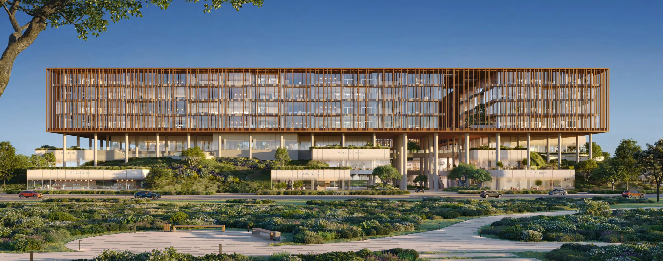
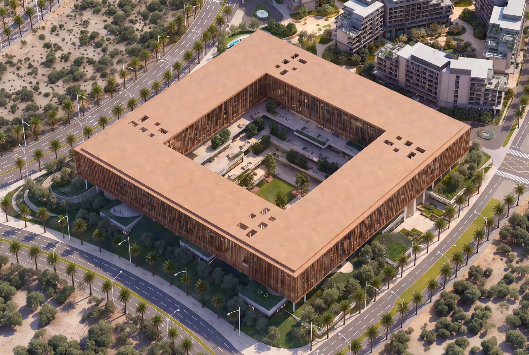
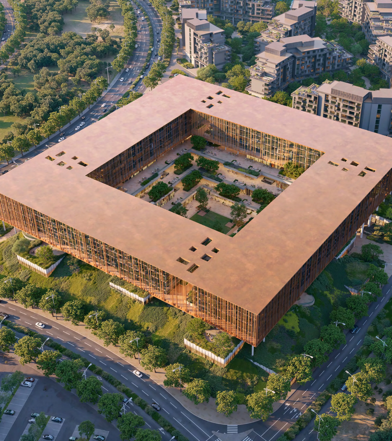
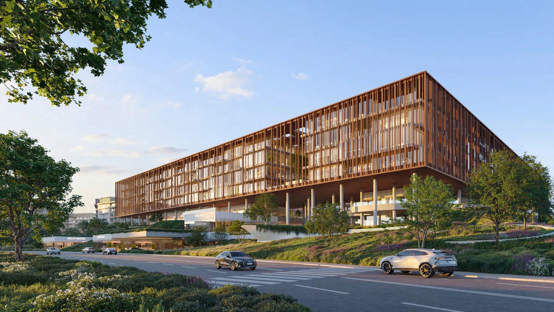
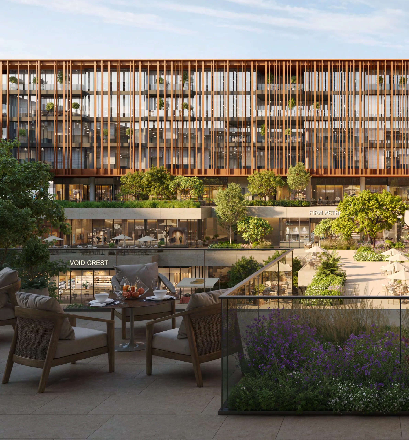
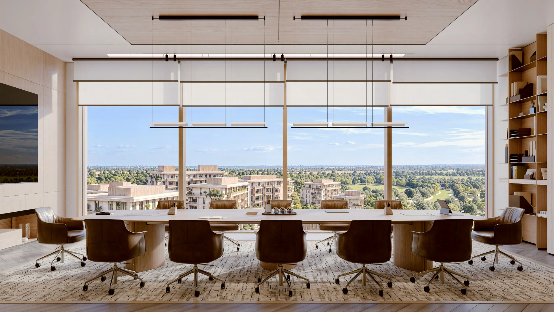
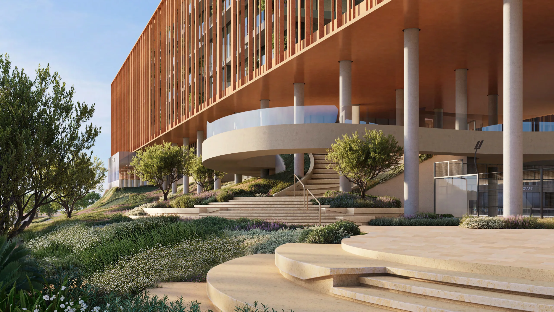
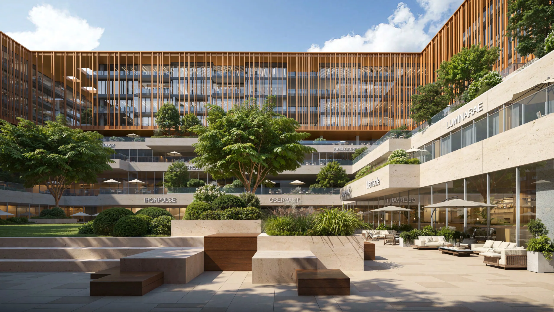
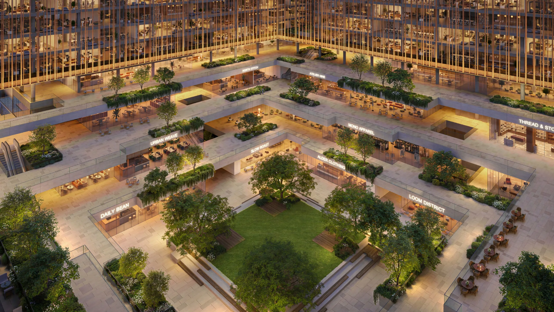
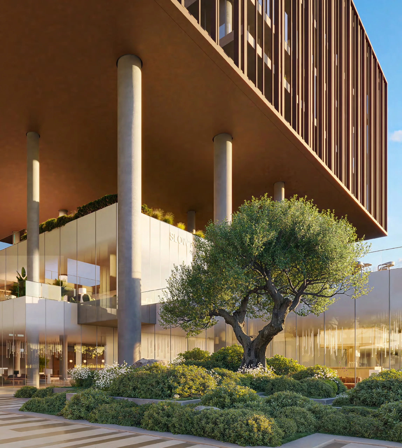
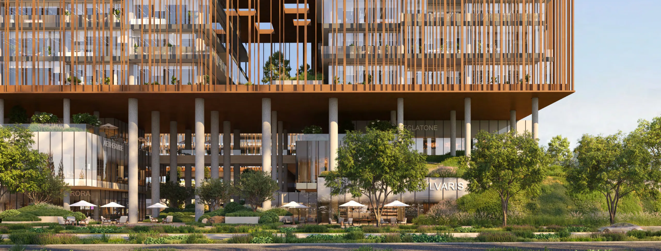
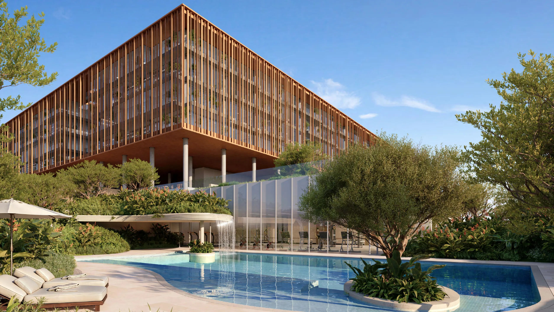
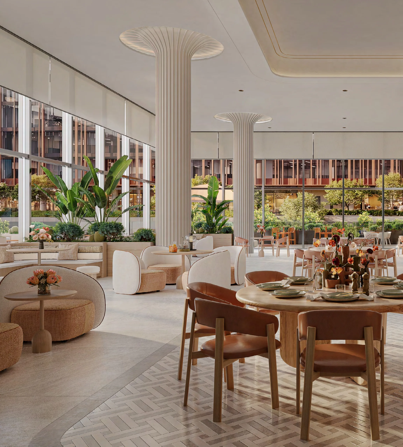
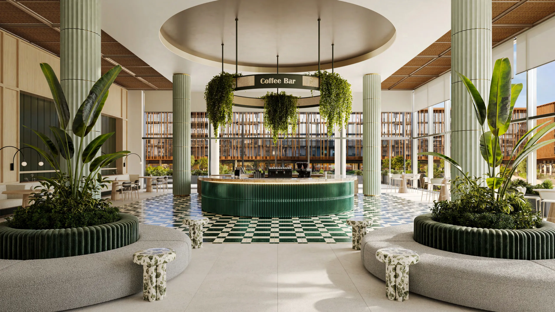
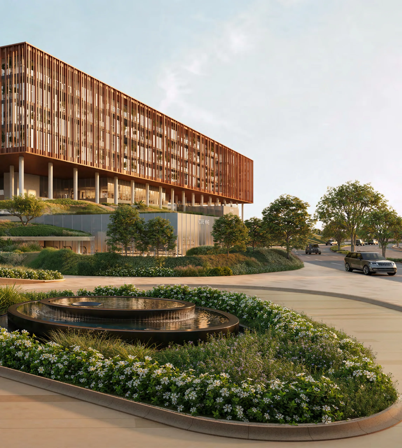
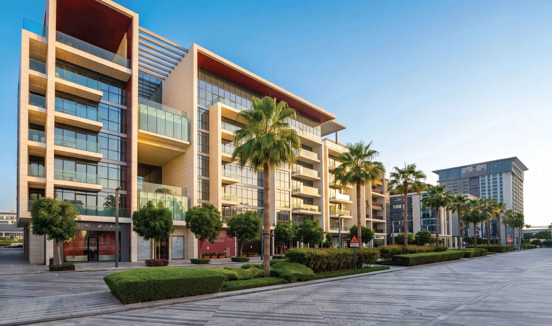
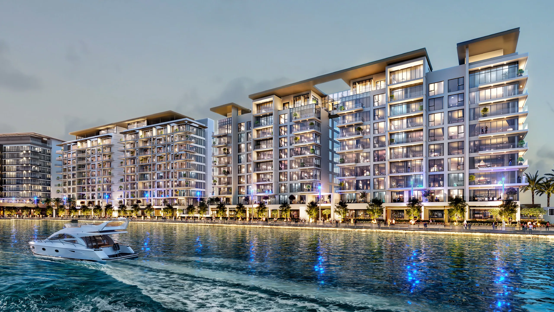
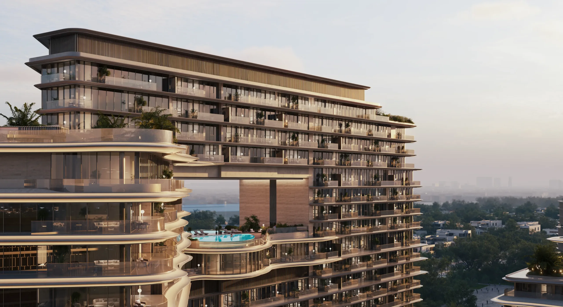
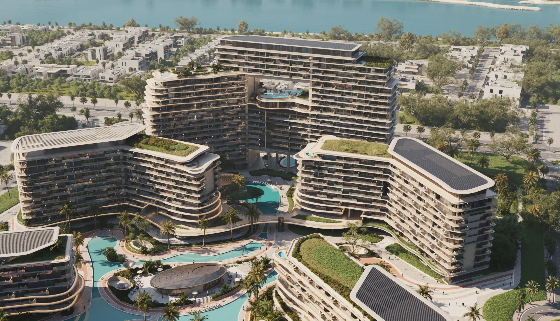
Developed by BEYOND, The Yards Plaza comprises four interconnected office blocks and a dedicated retail component. The development has a basement, ground floor and six upper floors, with 272 offices occupying the third to sixth floors. Retail and food-and-beverage spaces complement the workplaces, supporting both business activity and daily convenience.
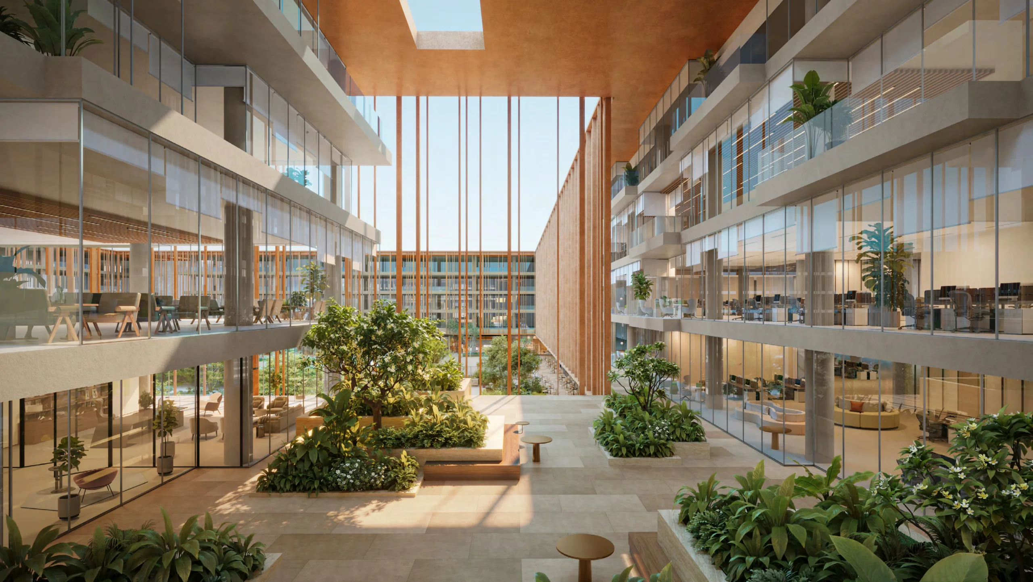
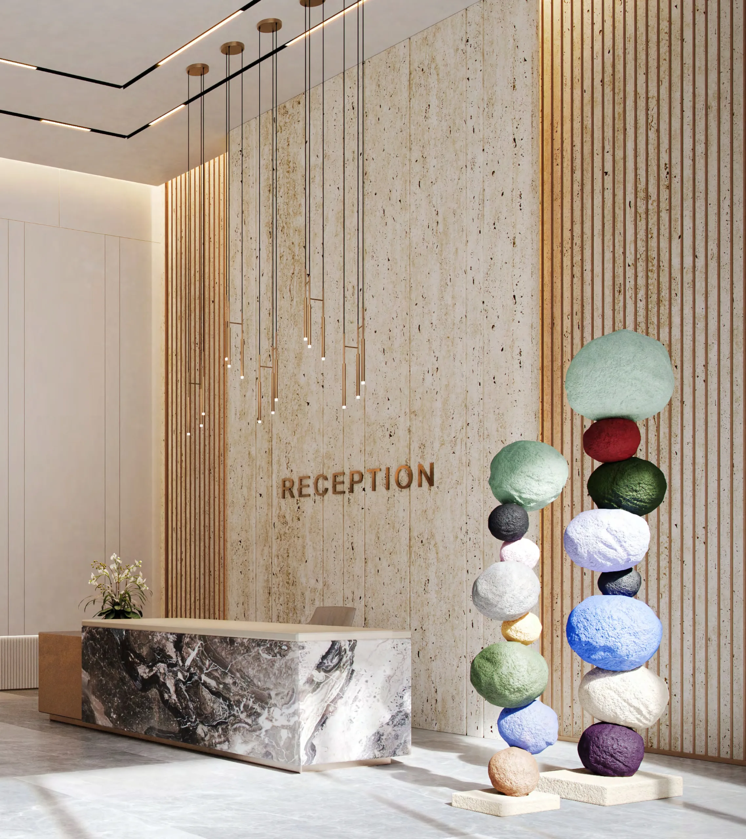
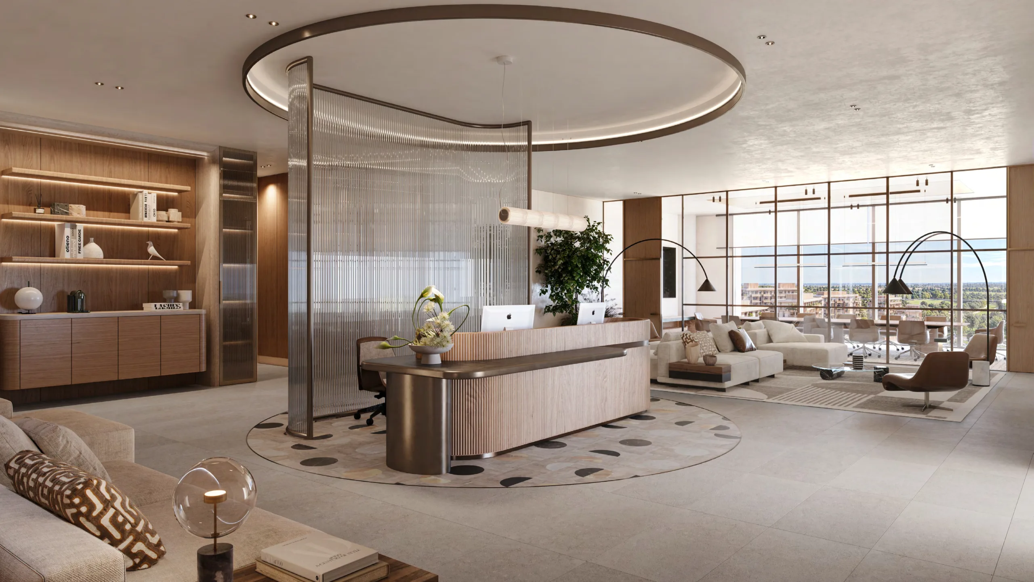
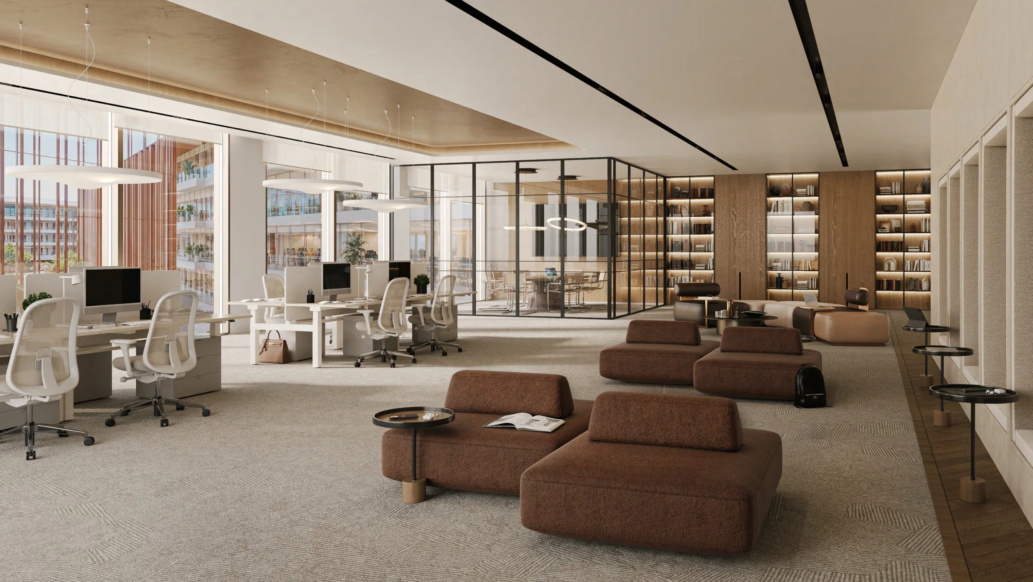
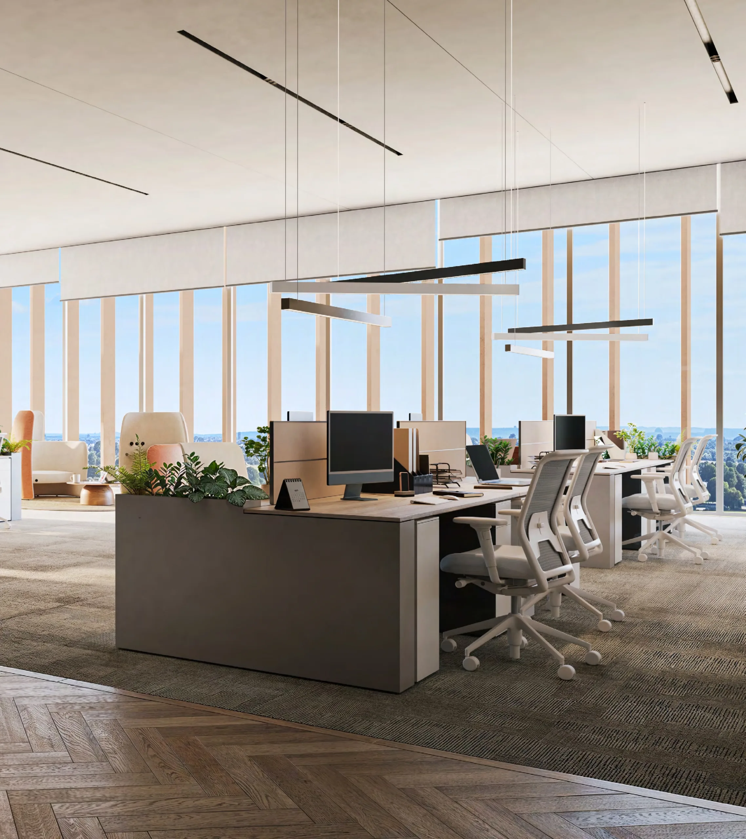
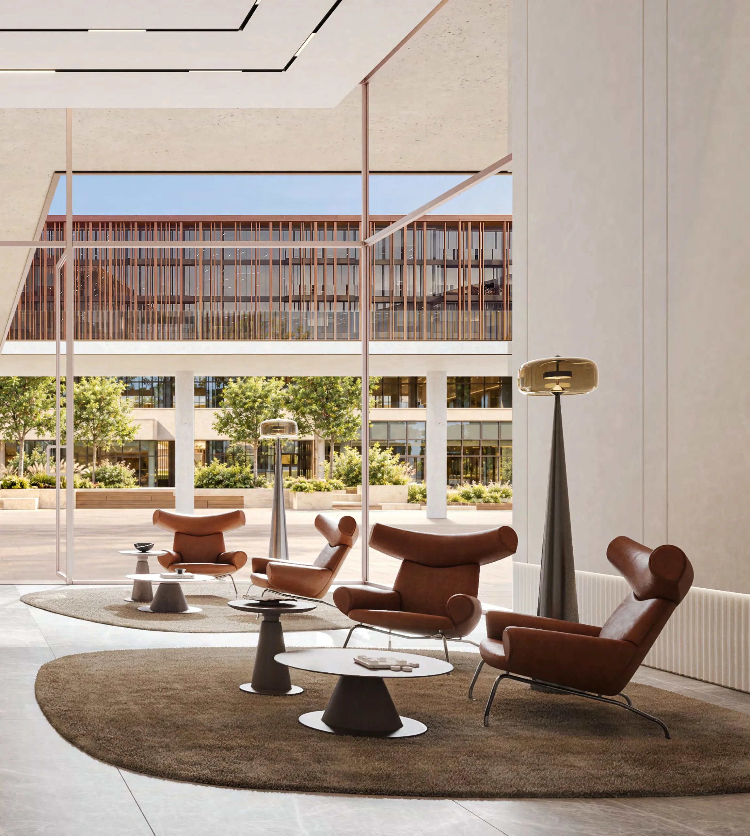
Offices are delivered in shell-and-core condition, allowing owners to design interiors around their operational requirements. Three-metre office ceiling heights provide flexibility for workplace layouts, while ground-floor office lobbies feature heights of 4.5 metres. Stone flooring, feature lighting, artwork and selected finishes create a refined arrival experience in the shared interiors.
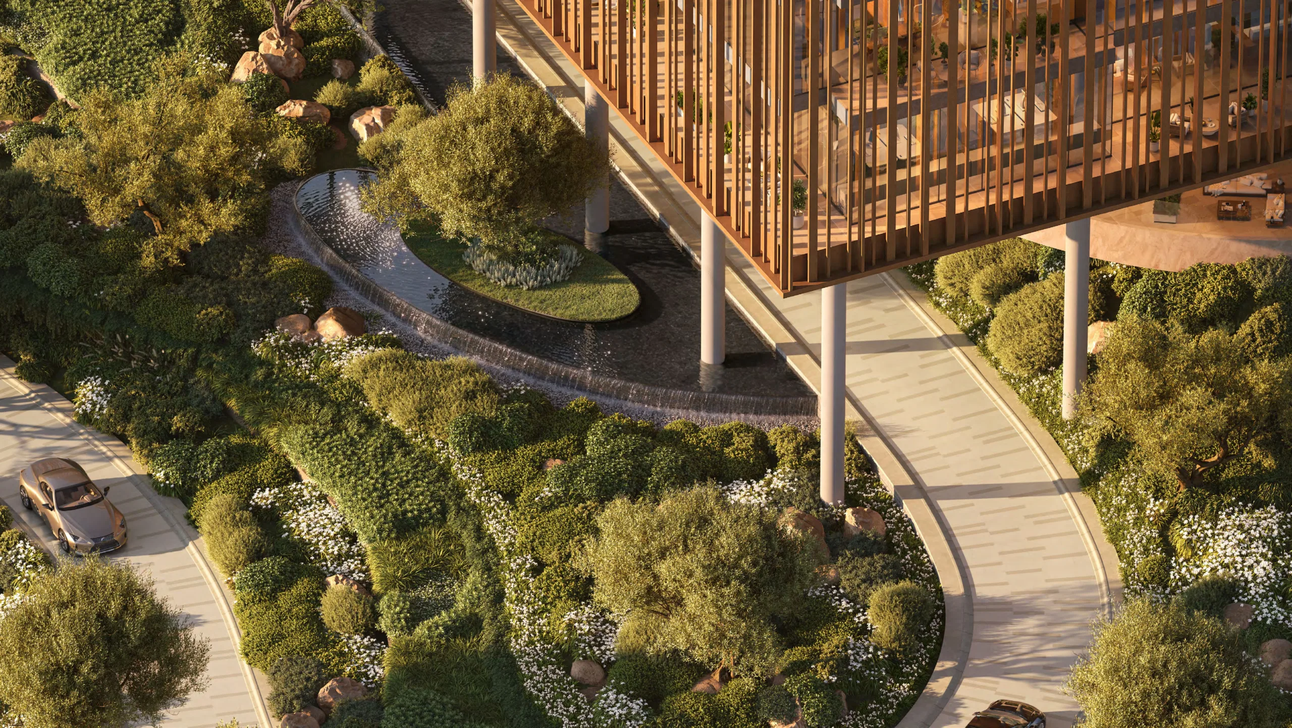
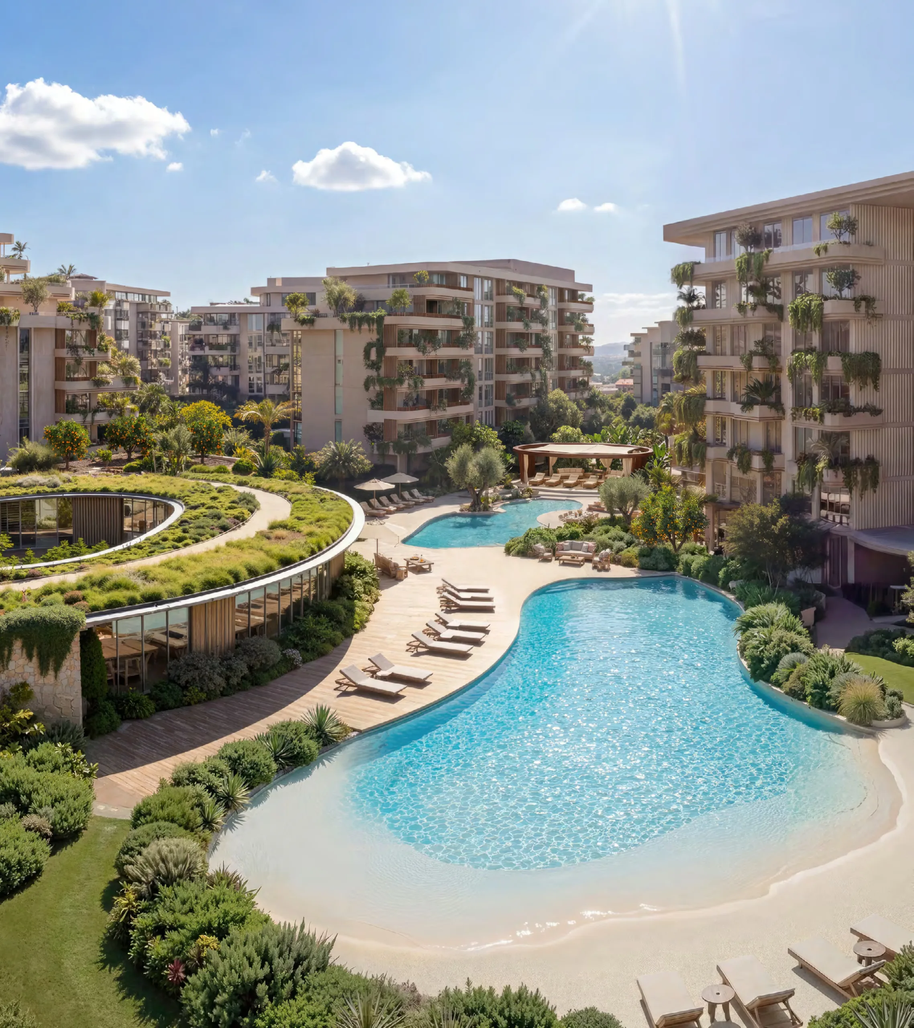
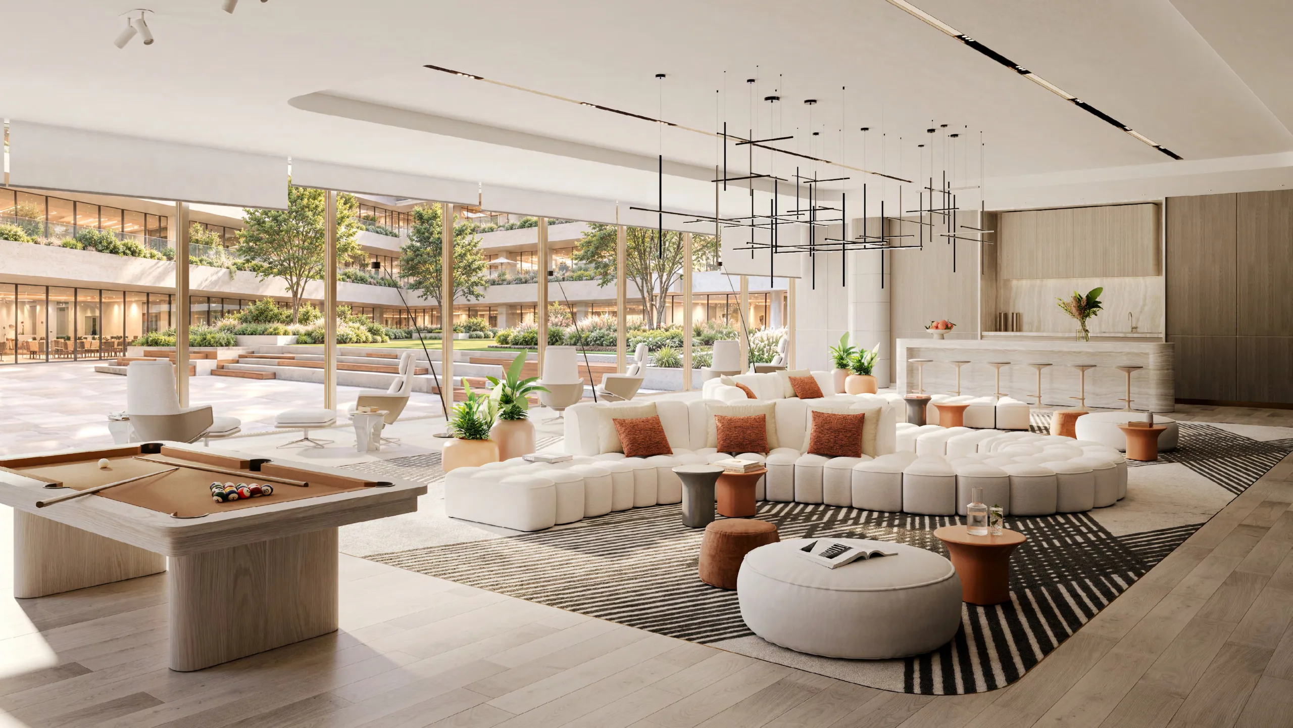
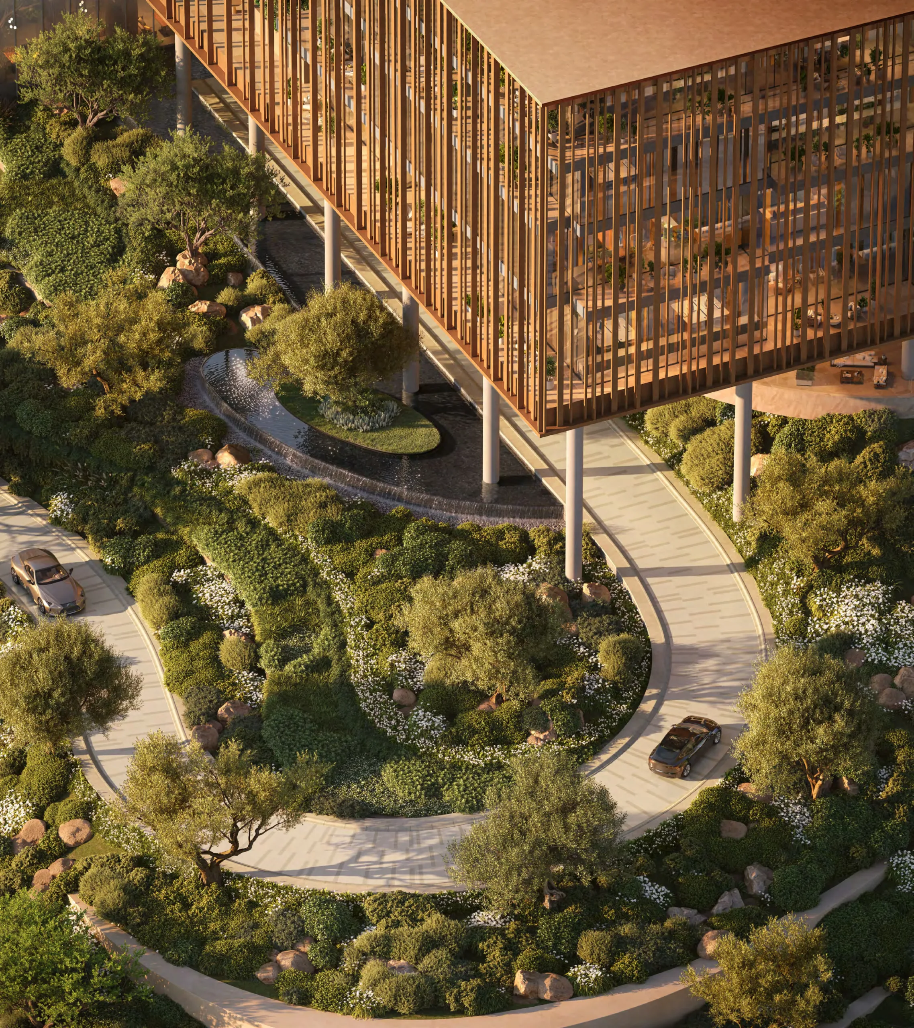
The development is organised around a landscaped central courtyard within The Yards masterplan. Depending on their position and orientation, units may look towards greenery, terraces or shared outdoor spaces. Specific outlooks should be checked against the selected office layout.
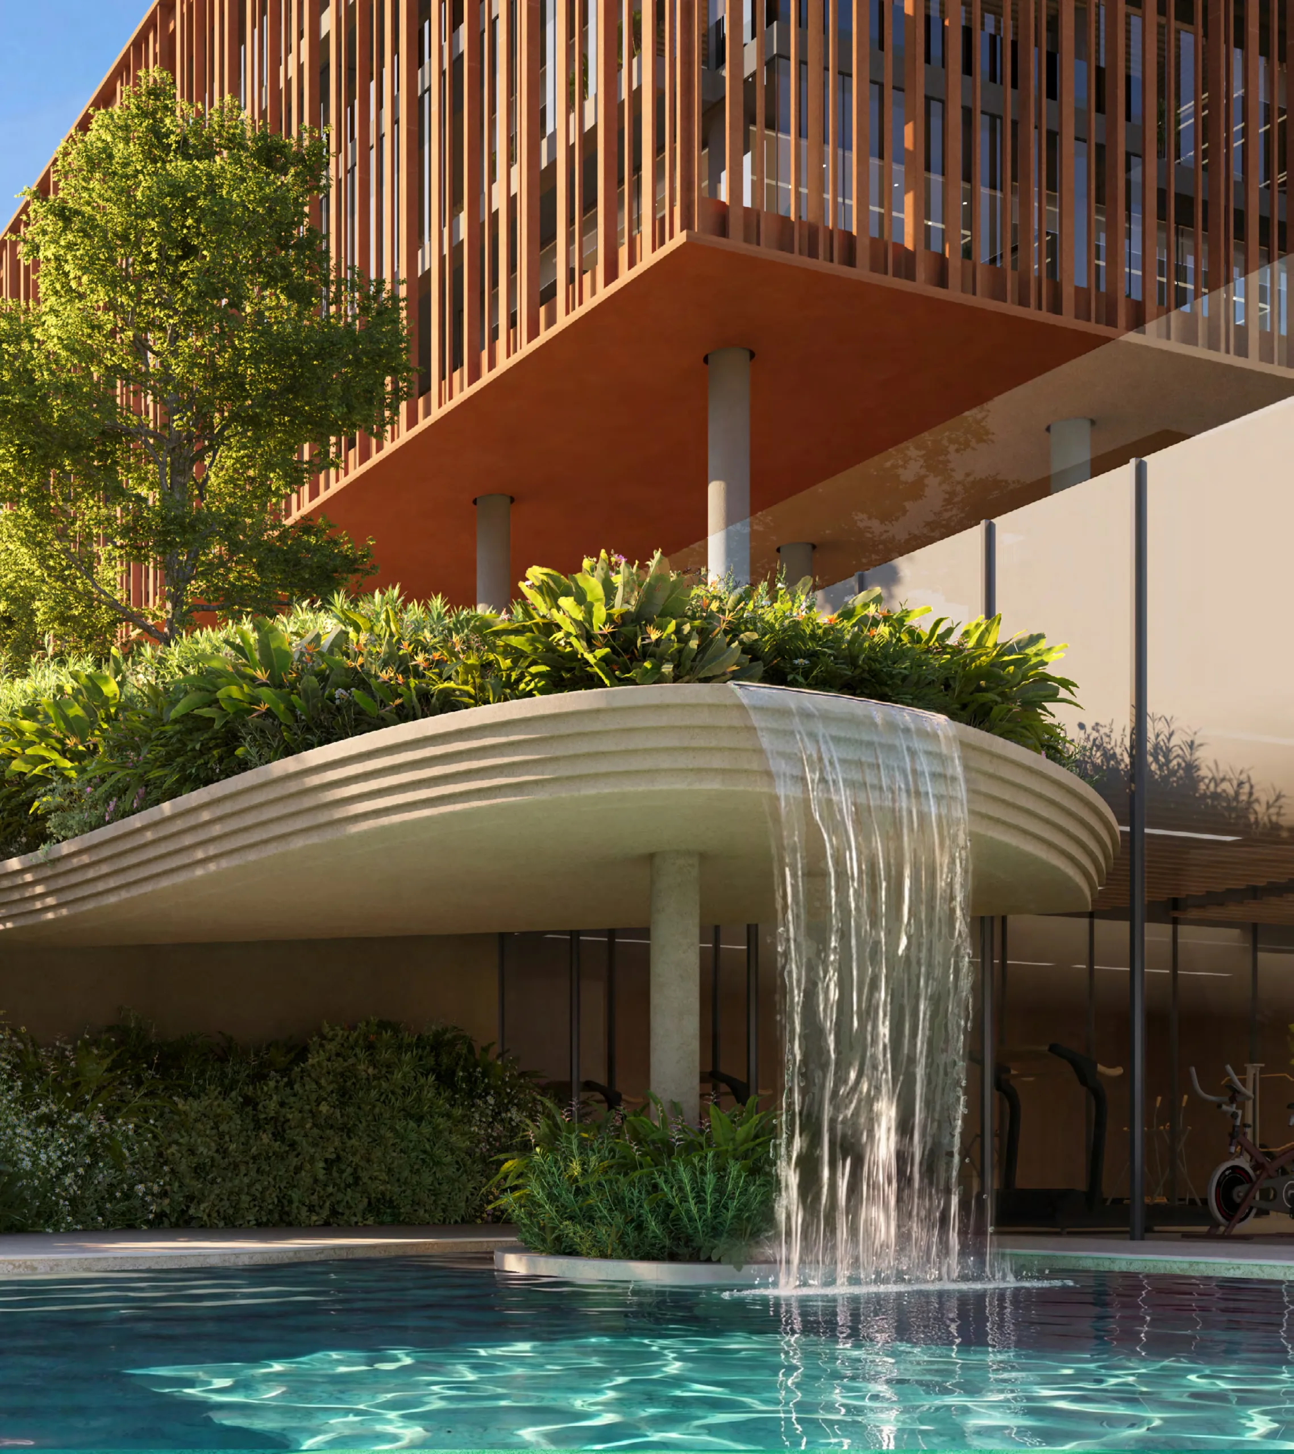
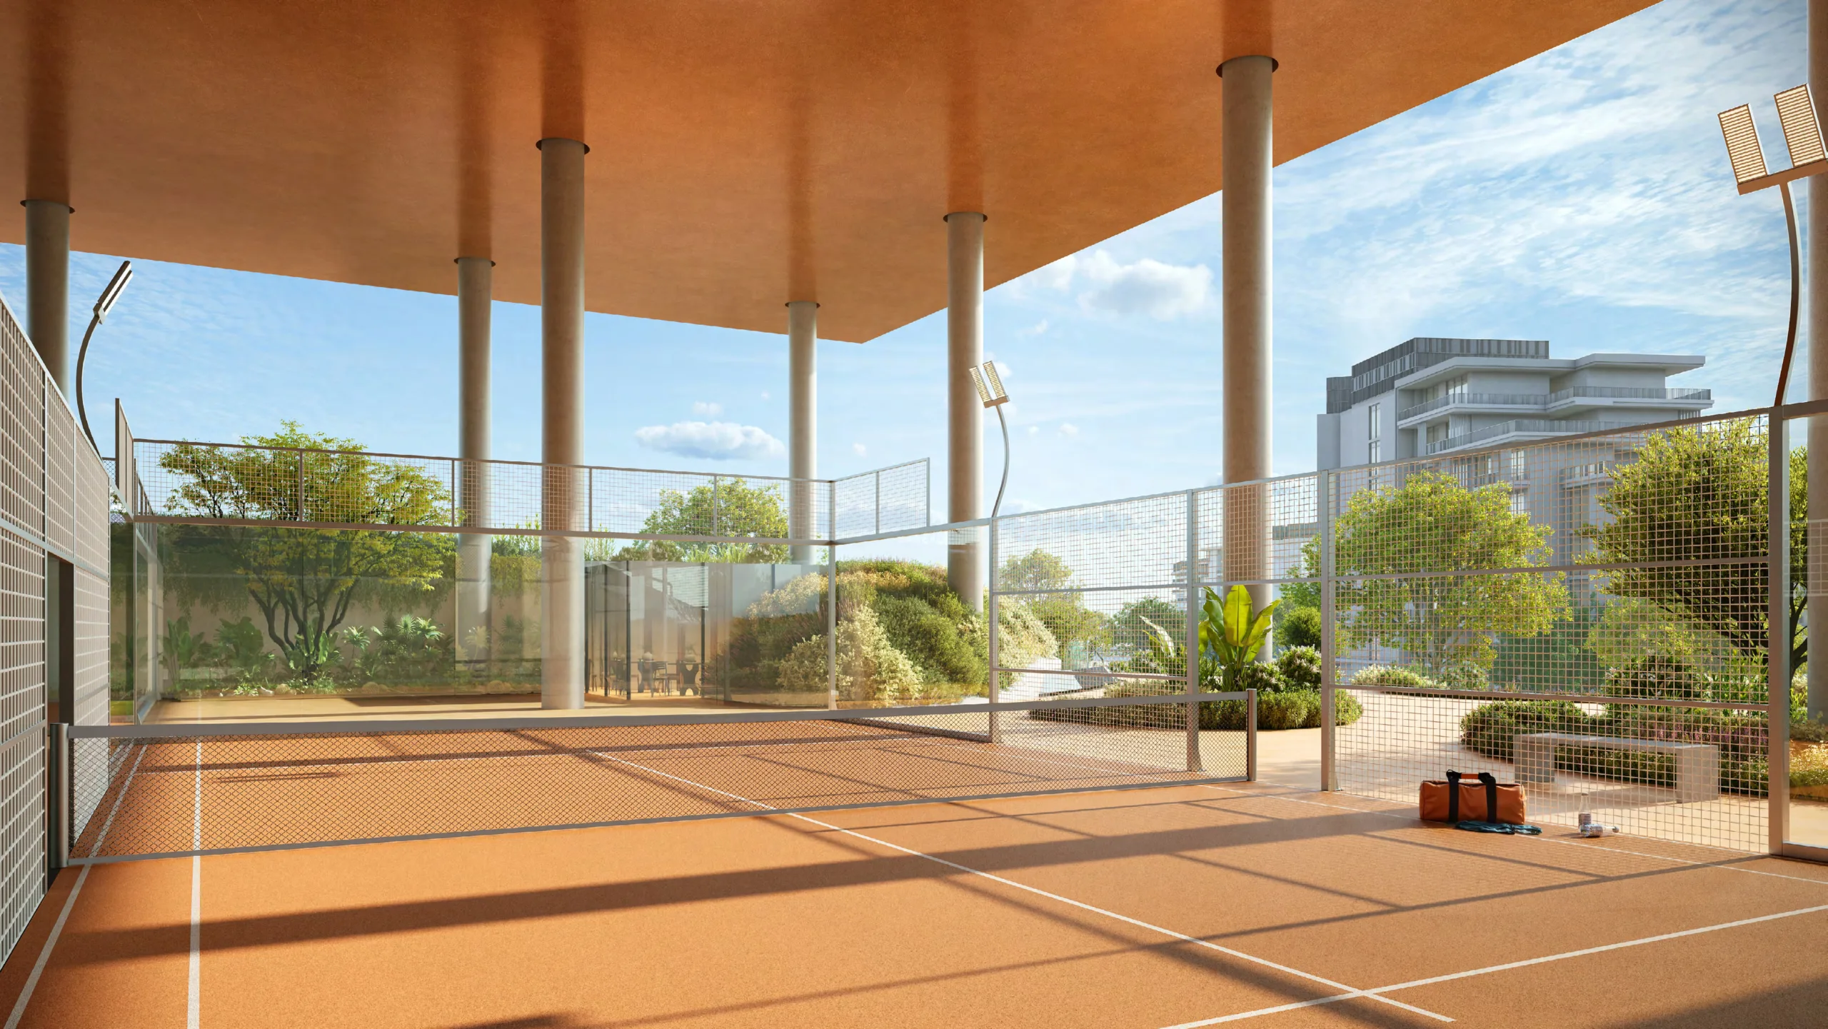
Facilities include a business centre, public terraces, retail and dining outlets, more than 1,200 parking spaces and 24-hour security. A membership-based gym, lap pool and padel courts add further options for workplace users. Handover is scheduled for Q3 2029.
Location and Accessibility
The Yards Plaza is located within City of Arabia, with Sheikh Mohammed Bin Zayed Road providing connections across Dubai. For businesses, the setting balances road accessibility with landscaped surroundings and on-site services.
The wider 165,000-square-metre The Yards masterplan dedicates more than 70% of its area to open-air living. Its combination of homes, outdoor spaces and everyday amenities gives the commercial development a broader neighbourhood context, creating opportunities for interaction between workplace users and the surrounding community.
Published travel estimates place IMG World approximately three minutes away and Global Village ten minutes away. Silicon Central Mall and Dubai Miracle Garden are around 15 minutes away, while Hamdan Sports Complex is approximately 16 minutes away.
Downtown Dubai is around 20 minutes away, Mall of the Emirates 23 minutes, Dubai International Airport 25 minutes and DWC Airport 35 minutes. Actual journey times depend on traffic conditions.
Reasons to Invest in The Yards Plaza
A Commercial Address Within a Wider Community
Integration into The Yards gives the project a potential customer and tenant base extending beyond its office buildings. As the surrounding community develops and becomes occupied, residents and workplace users could support retail, dining and service businesses, connecting the commercial spaces with everyday neighbourhood needs.
Features Supporting Tenant Appeal
Parking, meeting facilities, dining options and comfortable shared spaces can influence a business’s choice of premises. The Yards Plaza brings these features together, which may help owners attract tenants seeking convenience and a considered working environment.
Flexibility for Different Businesses
Shell-and-core delivery allows offices to accommodate different working styles, from open-plan teams to private offices and meeting rooms. This adaptability can broaden the range of potential occupiers. Buyers should include fit-out costs and the time required to complete the interiors when assessing their investment.
A Distinctive Workplace Setting
Landscaped courtyards, outdoor terraces and access to fitness facilities give the development a clear identity. These features may appeal to companies that value employee experience and want premises reflecting their brand. Use of the gym, pool and padel courts involves separate membership arrangements.
Road Connectivity and Everyday Convenience
The Sheikh Mohammed Bin Zayed Road location supports access across Dubai, while on-site retail and dining reduce the need to leave the development for everyday services. For suitable businesses, this combination can make the address practical for staff, clients and visitors.
Potential Value as the Masterplan Matures
Completion and occupation of the wider community could strengthen the commercial setting over time. Future rental income and resale performance will depend on the purchase price, unit characteristics, fit-out costs, operating expenses and market conditions at completion.
Price List
| Unit Type |
Area From (sq. ft.) |
Starting Price From (AED) |
| Office — Shell and Core |
Not specified |
2,850,000* |
| Retail / F&B — Shell and Core |
Not specified |
Not specified |
*The supplied project starting price is AED 2.85 million. The entry-level unit type and corresponding floor area should be confirmed against the current availability list.
Payment Plan
The supplied payment plan follows a 40/60 structure. The table below shows the overall split; detailed instalment dates and payment triggers have not been provided.
| Percentage |
Payment Stage |
| 40% |
Instalment schedule to be confirmed |
| 60% |
Final payment stage and due date to be confirmed |