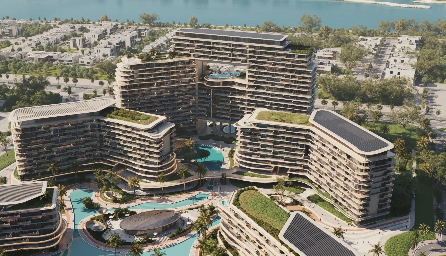
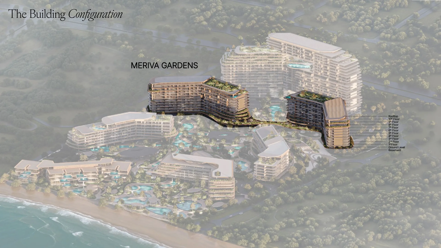
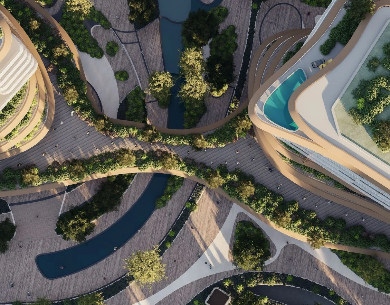
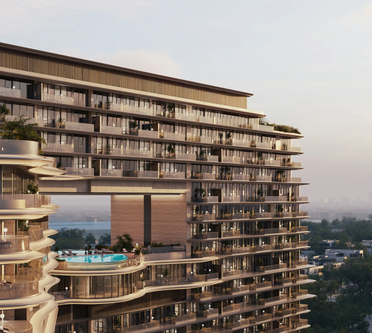
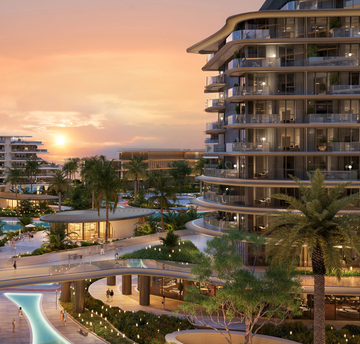
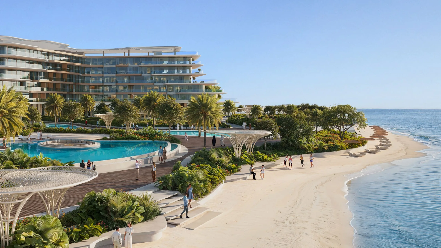
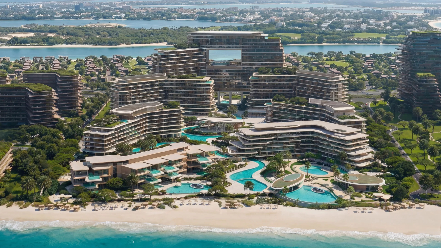
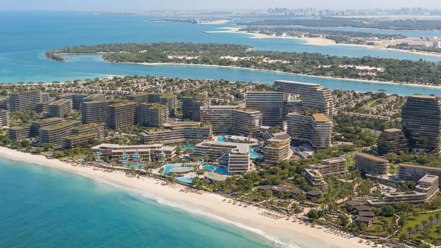
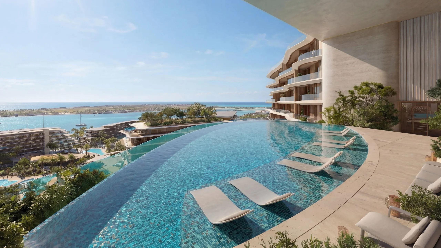
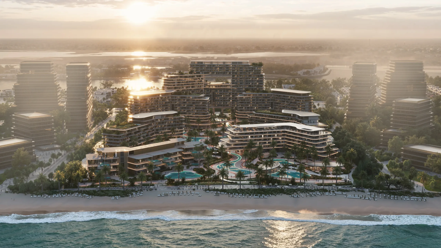
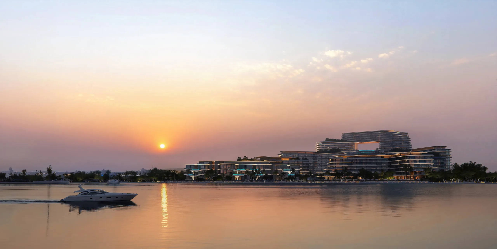
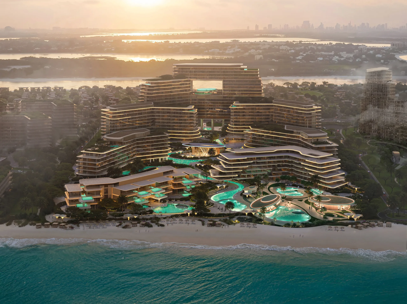
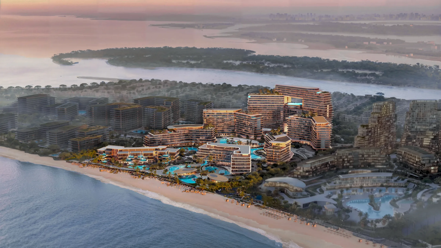
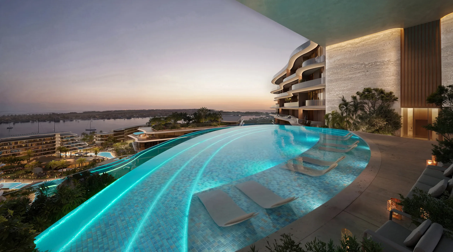
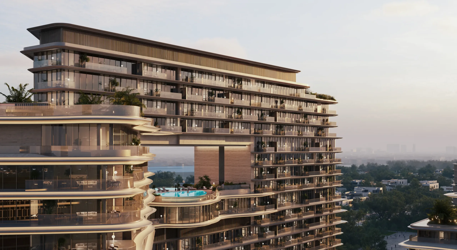
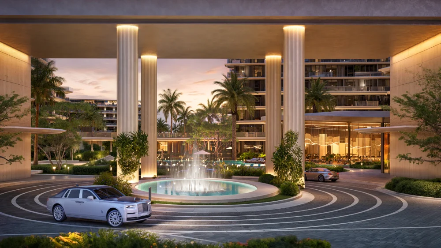
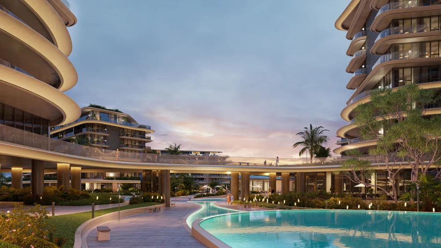
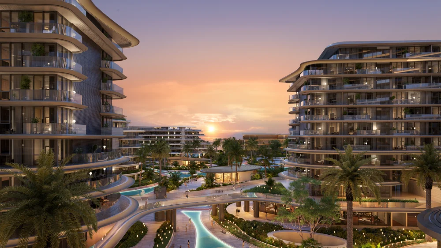
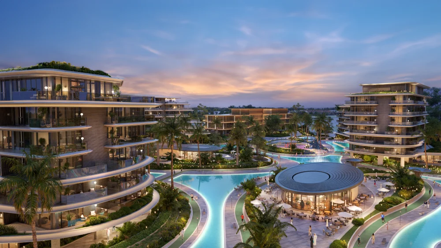
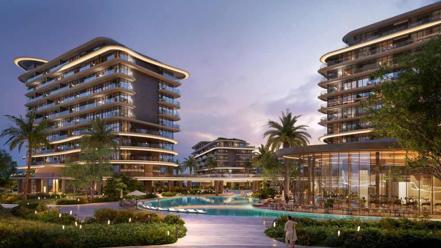
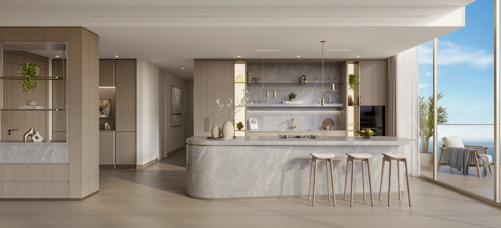
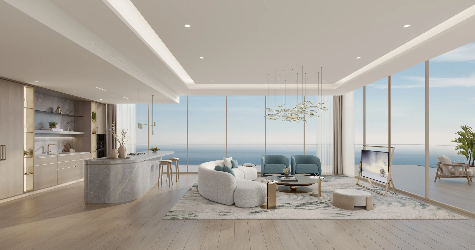
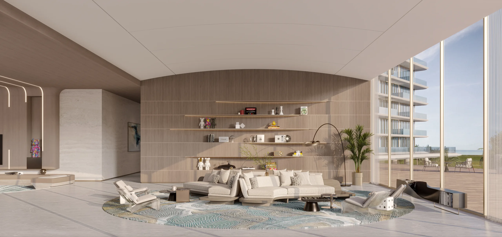
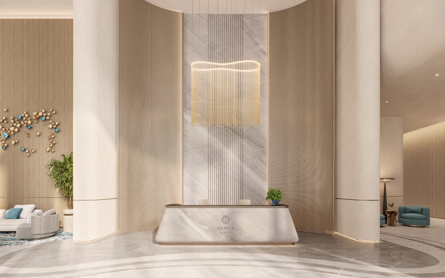
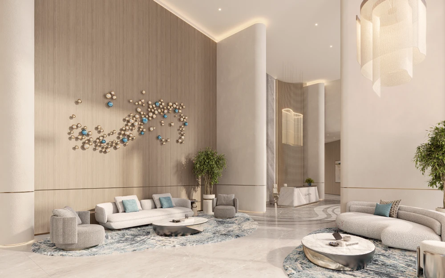
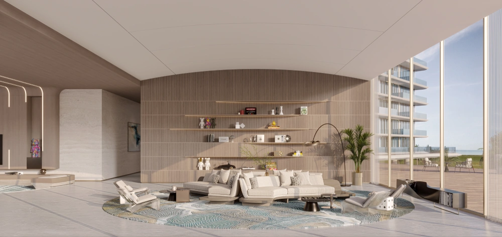
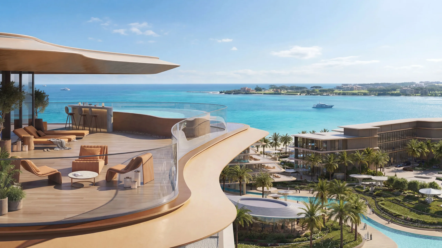
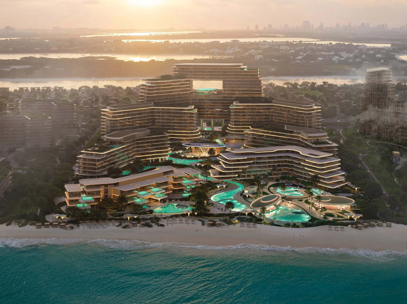
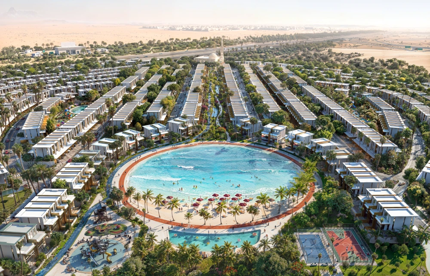
Meriva Gardens by Ellington Properties is the garden-focused residential component of The Meriva Collection on Island B of Dubai Islands. Conceived as a calm retreat within a wider beachfront master development, the project places landscaped greenery, meandering waterways and pedestrian pathways at the centre of the residential experience. Unlike a conventional urban apartment development, Meriva Gardens is designed around a stronger relationship with nature. Shaded pathways, landscaped pockets, seating areas and flowing water features are integrated around the residences, creating a setting where greenery and natural light shape the atmosphere of everyday living. The project’s twin residential buildings sit among coastal promenades and extensive open landscaping, giving Meriva Gardens a distinctive position between the more elevated and beachfront components of The Meriva Collection. The result is a residential environment that combines the character of an island community with a more sheltered, garden-led living experience.
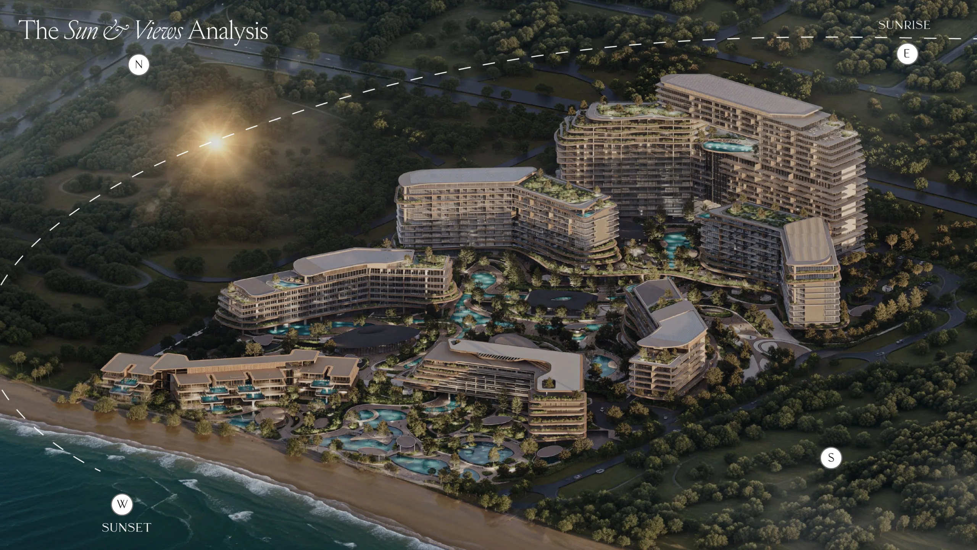
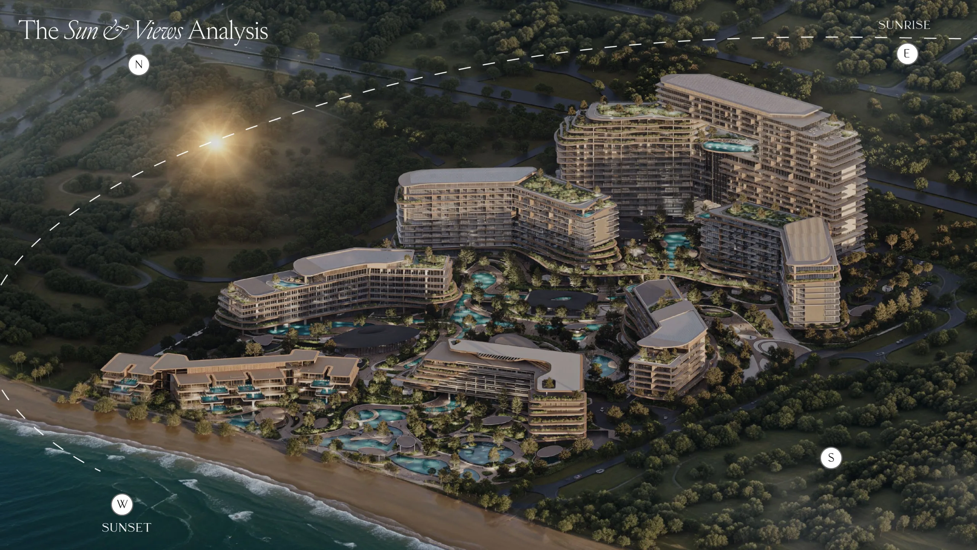
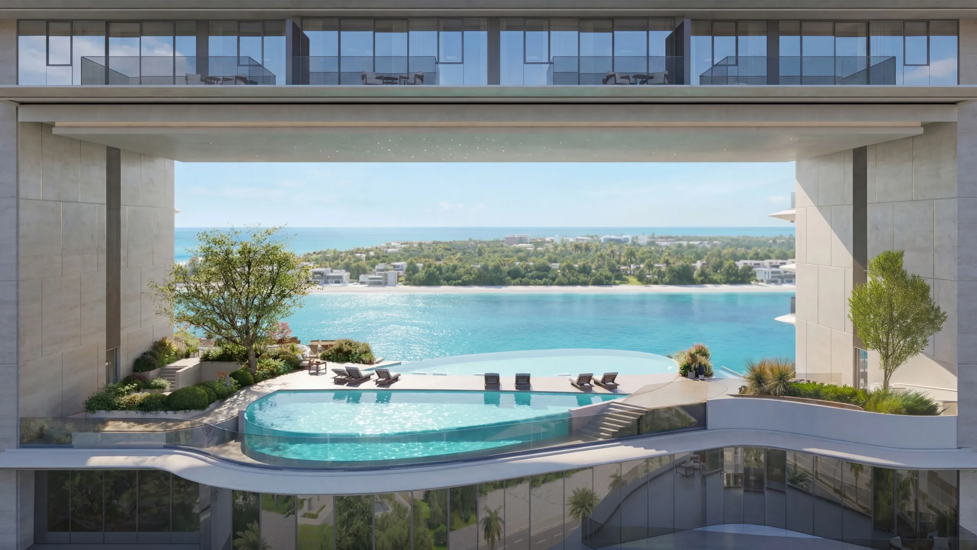
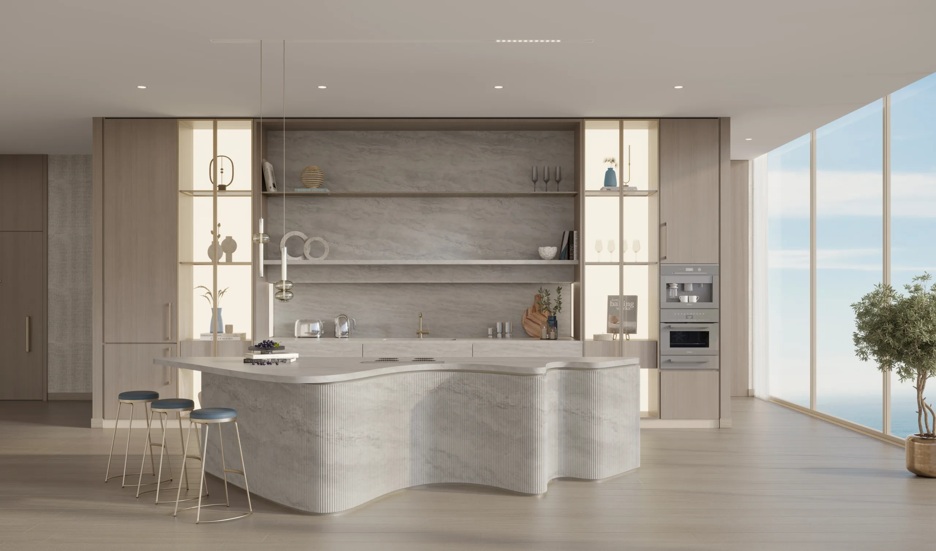
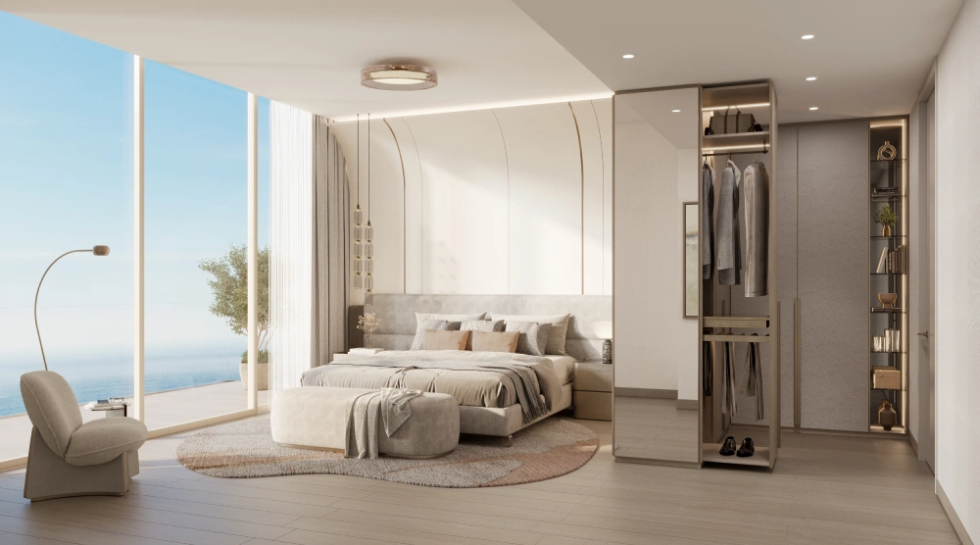
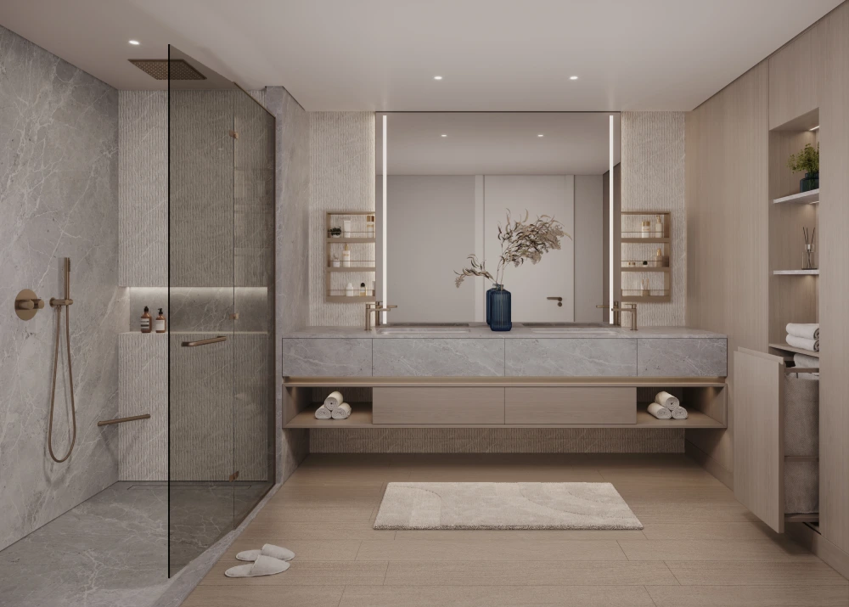
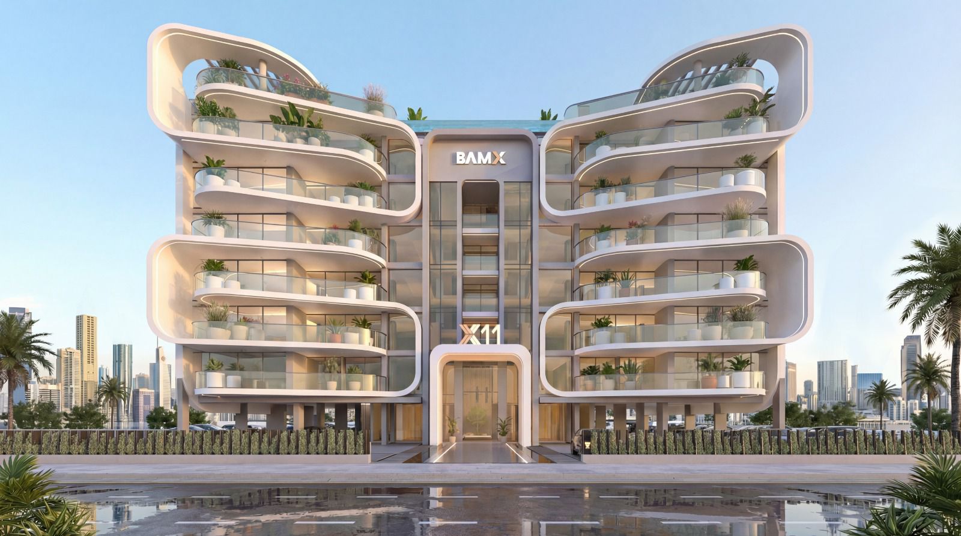
Developed by Ellington Properties, Meriva Gardens is a freehold residential development comprising two towers — Meriva Gardens A and Meriva Gardens B. Both towers rise to G+10, with ten residential floors together with a ground floor, basement and rooftop. The buildings are positioned among landscaped walkways, greenery and the interconnected amenity areas of The Meriva Collection. Meriva Gardens comprises 168 residences across a diverse selection of unit configurations. The residential mix includes one-bedroom apartments, two-bedroom residences, two-bedroom homes with a study, two-bedroom plus study corner layouts, three-bedroom plus study dual-aspect residences, four-bedroom dual-aspect homes and a limited four-bedroom penthouse. The largest category is the one-bedroom collection with 88 residences, while the upper end of the project includes only two four-bedroom dual-aspect homes and one four-bedroom penthouse. The project’s positioning within the masterplan gives residences a combination of landscaped garden, waterway, lagoon and sea views, depending on their orientation. The wider design philosophy places the buildings around water and greenery to maximise visual connections with the landscape, while the investment guide highlights generous glazing and open coastal views as an important part of the living experience. Meriva Gardens is offered on a freehold basis and is scheduled for anticipated completion in Q2 2030. Parking allocation includes one space for one- and two-bedroom residences, two spaces for three- and four-bedroom homes, and three spaces for penthouses.
Meriva Gardens is located on Island B of Dubai Islands, within the pedestrian-oriented oceanfront setting of The Meriva Collection. Its position places it slightly inward from the immediate beachfront, allowing the project to establish a stronger relationship with landscaped gardens and waterways while remaining closely connected to the coast. Throughout the wider development, meandering waterways and pedestrian paths connect the residential buildings, gardens, amenities and beach. The planning encourages residents to walk, cycle and move naturally through the community rather than treating each building as an isolated residential tower. The location combines this quieter island environment with practical access to established parts of Dubai. According to the project materials, Dubai Islands Mall is approximately 5 minutes away, while Dubai International Airport and Dubai Festival City Mall are around 18 minutes from the development. Gold Souq Metro Station and Port Rashid are approximately 20 minutes away, the Museum of the Future around 25 minutes, and DIFC approximately 30 minutes away. Burj Khalifa and Dubai Mall can be reached in around 35 minutes, while Palm Jumeirah is approximately 45 minutes from the project. For Meriva Gardens, this location creates a balance between a landscaped coastal residential environment and access to the city’s major business, retail, transport and lifestyle destinations.
Meriva Gardens has a distinct identity within The Meriva Collection because its residential experience is centred primarily around greenery and waterways. The twin towers are surrounded by scenic paths and open landscaped areas, while the wider community remains directly connected to the coastline. This combination may appeal particularly to end users seeking the benefits of waterfront living without being positioned directly on the busier beachfront edge.
The development provides a broad spectrum of residences, ranging from one-bedroom apartments to large dual-aspect homes and a limited penthouse offering. This variety allows Meriva Gardens to address different buyer profiles, including individual owners, couples, families and purchasers seeking larger premium residences, rather than relying on a single unit category.
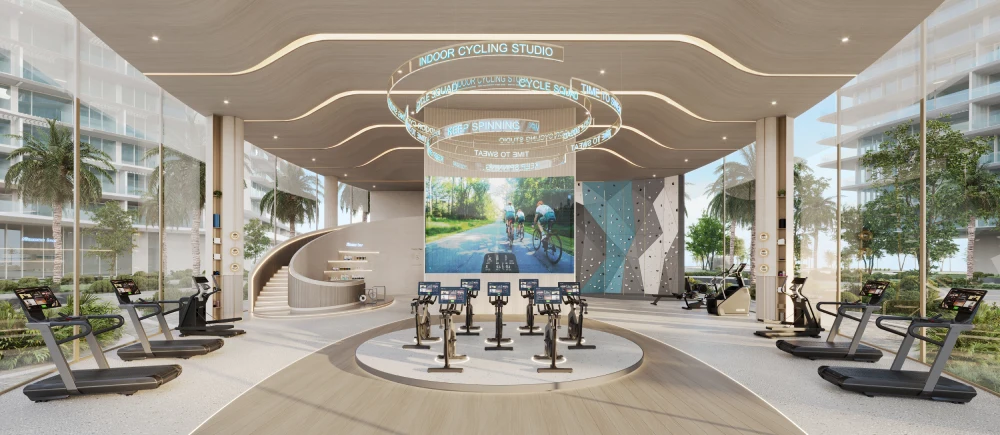
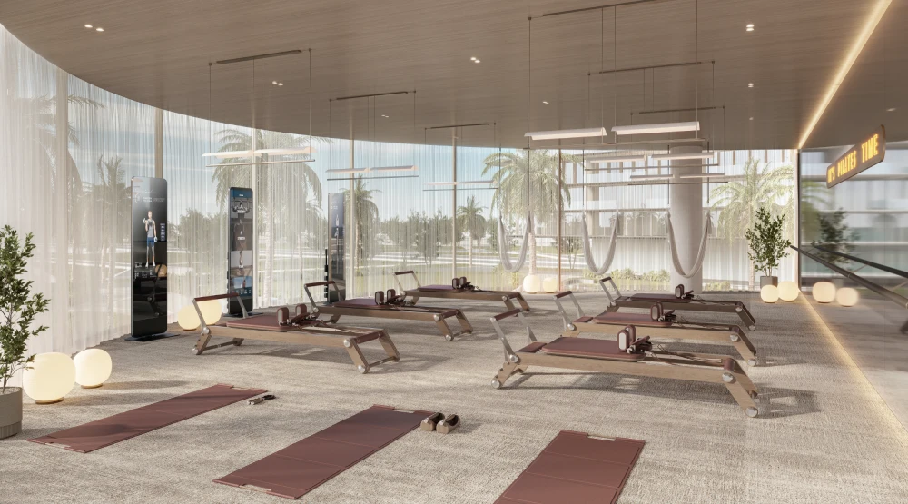
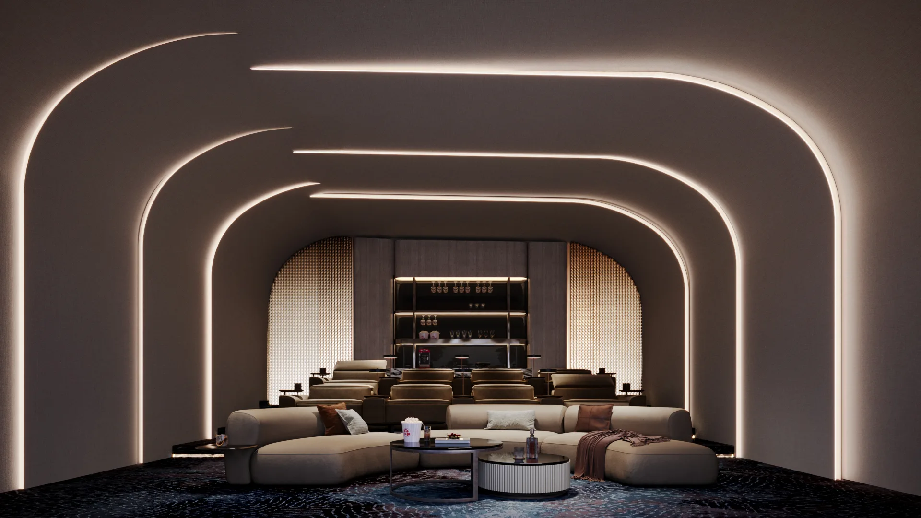
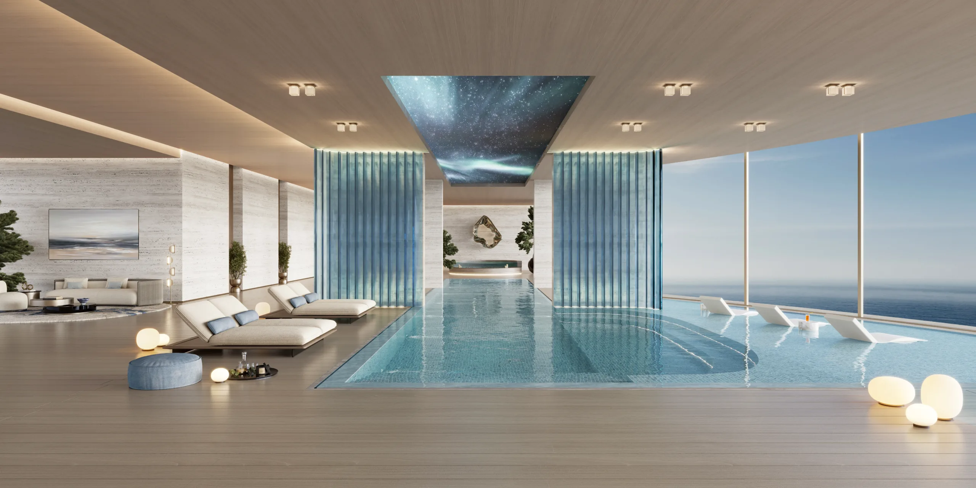
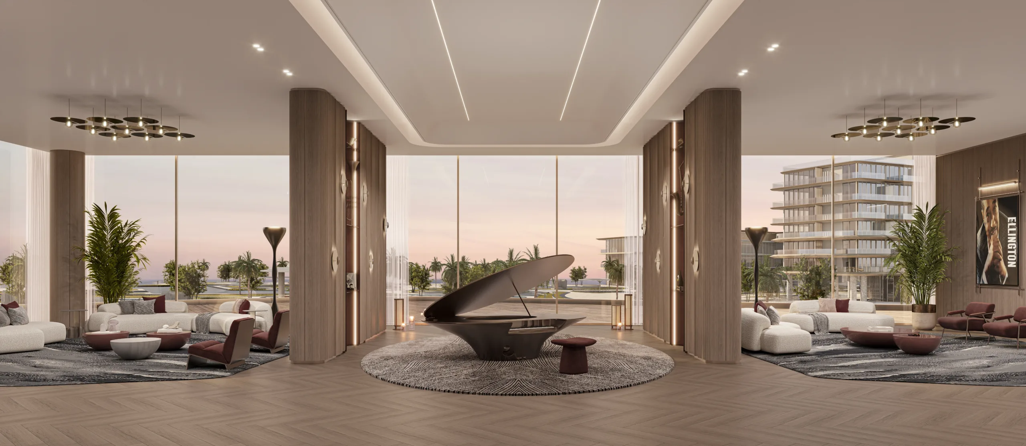
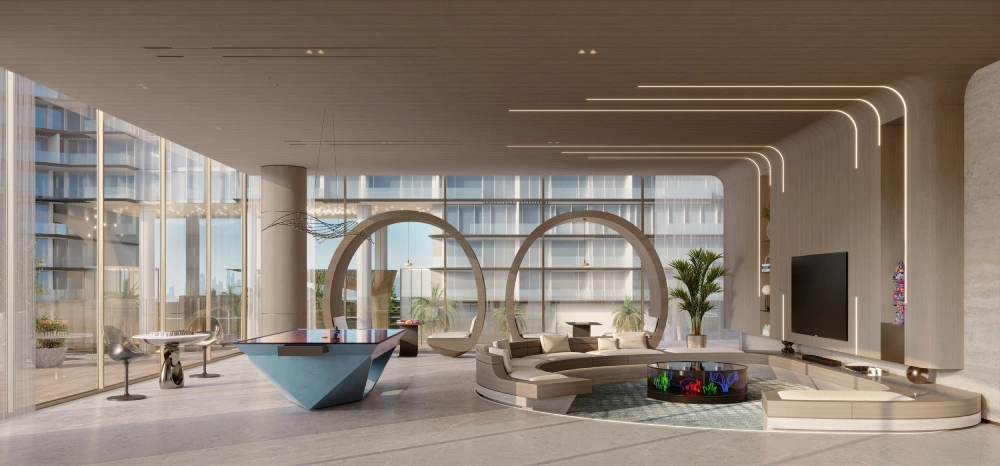
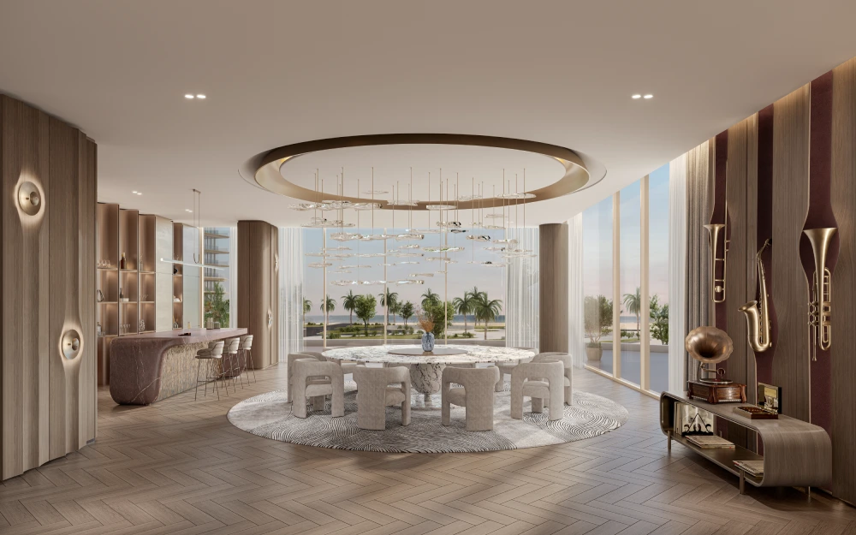
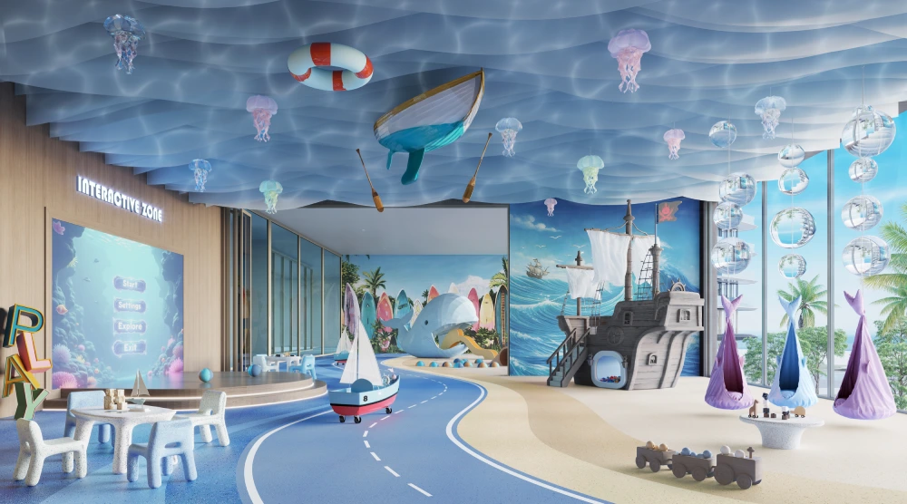
Meriva Gardens offers an unusually broad amenity programme designed around wellness, recreation, socialising and family life. Facilities include adults’ and children’s pools, indoor and outdoor children’s play areas, a fitness pavilion with juice bar, yoga and Pilates studios, a private cinema, Jazz Club, games room, podcast and co-working facilities, jogging tracks, padel and basketball courts, a pet park, BBQ and dining spaces, sun loungers and cabanas.
Dubai Islands provides Meriva Gardens with a distinctly coastal environment while retaining access to major areas of Dubai. The development materials describe the location as balancing island calm with urban proximity, supported by views of the sea and shoreline as well as practical access to the airport, metro, DIFC and Downtown Dubai. For buyers considering a home within a waterfront master community, this combination of a nature-oriented residential environment and established city connectivity is one of Meriva Gardens’ most relevant characteristics.
Meriva Shores follows a staged 70/30 payment structure, with 70% payable during construction milestones, followed by the remaining 30% on completion. The structure begins with a 20% booking payment.
| Payment Stage | Percentage |
|---|---|
| At the Time of Booking | 20% |
| During Construction | 50% |
| On Completion | 30% |


California Properties
Sales Team
California Properties L.L.C
Hey, how can we help you today?