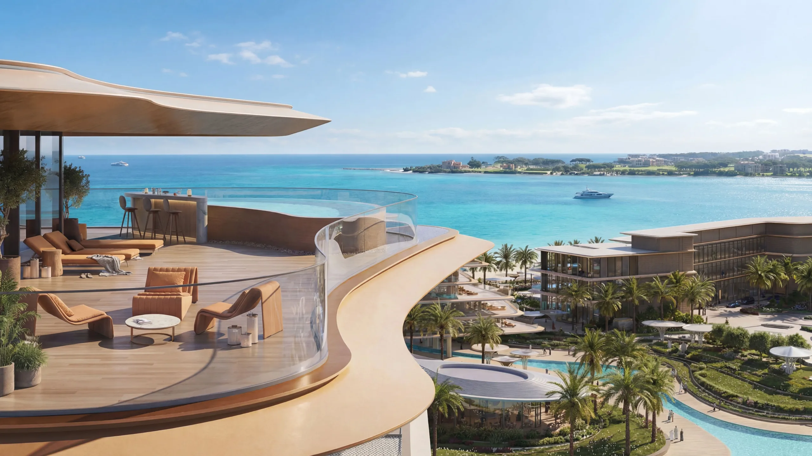
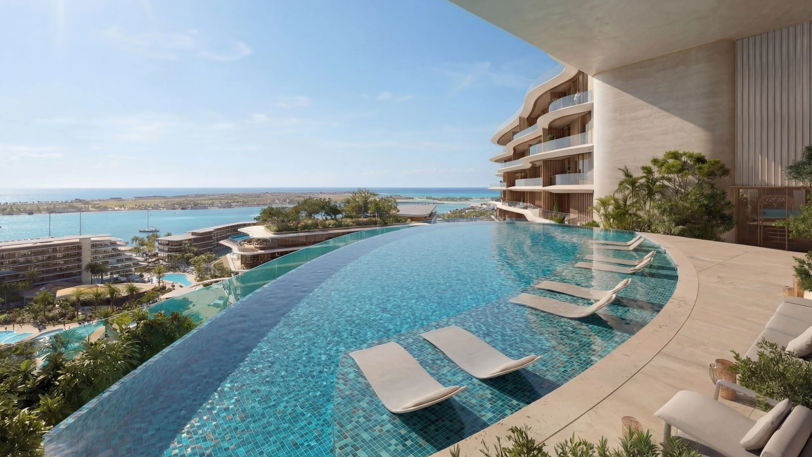
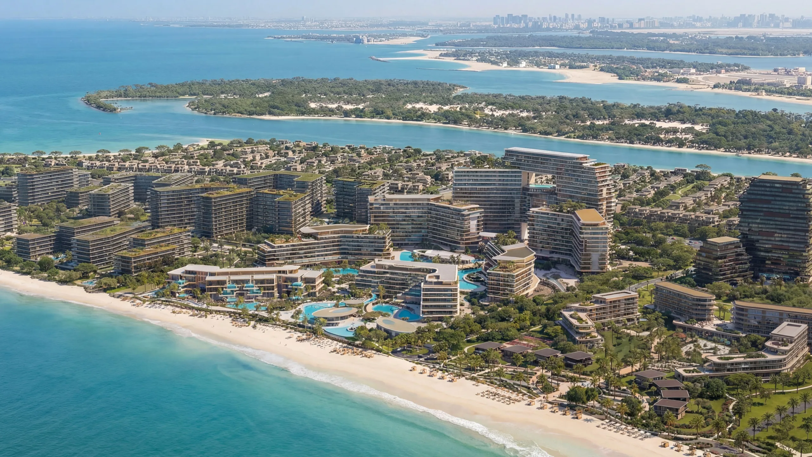
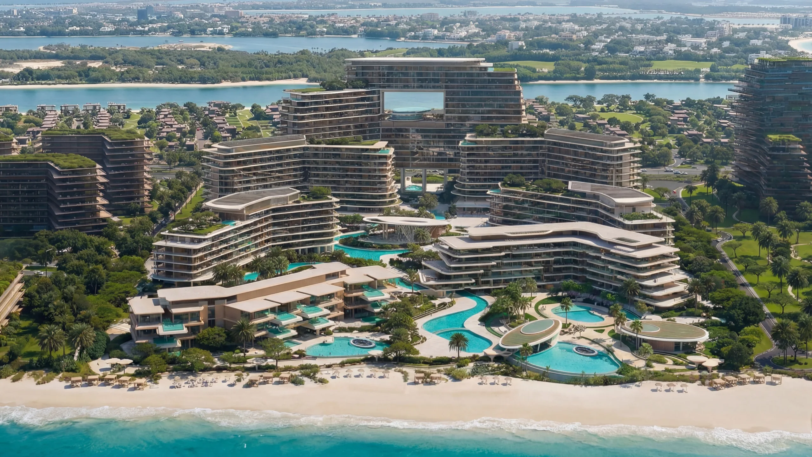
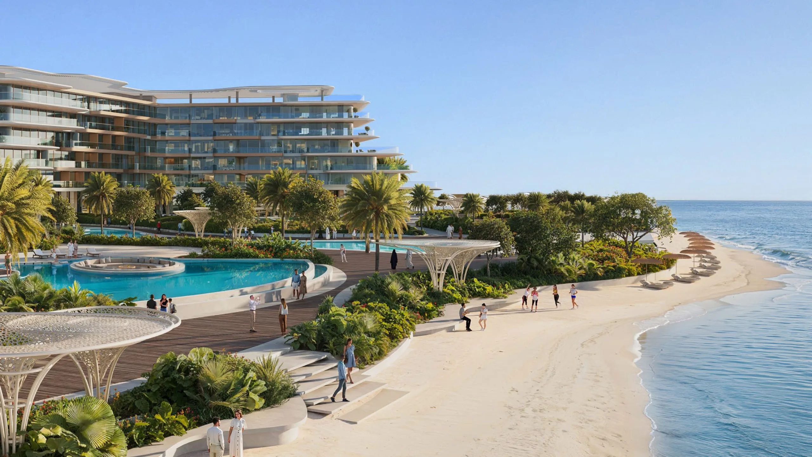
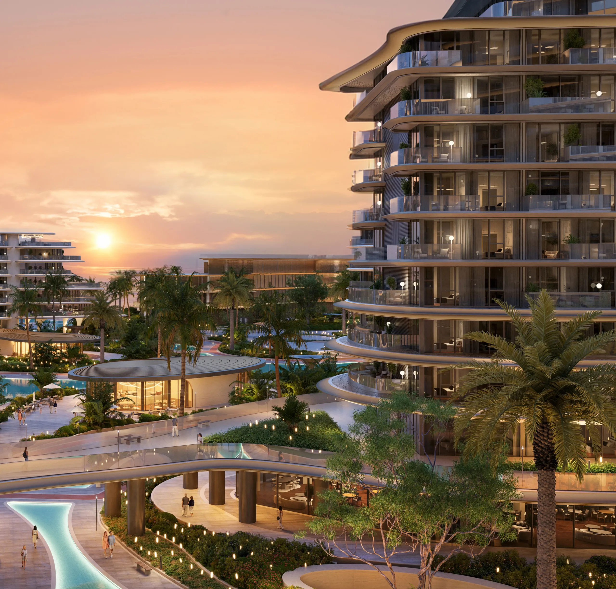
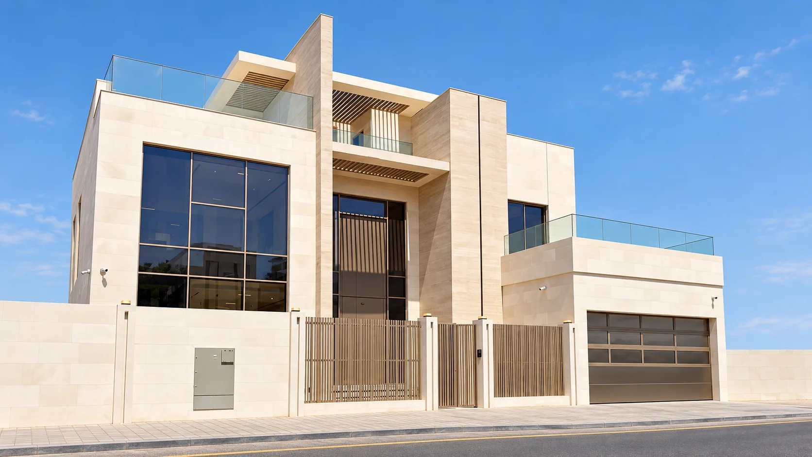
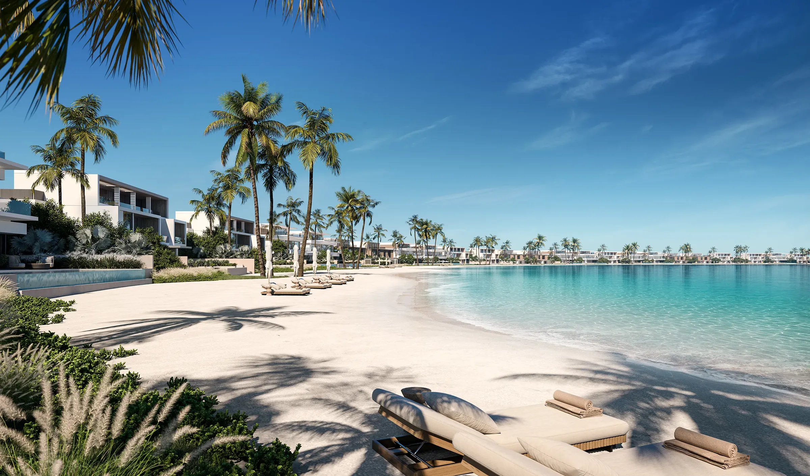
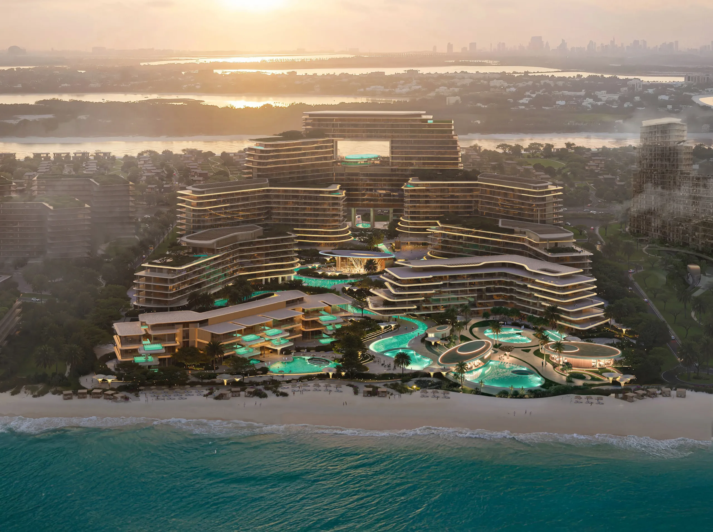
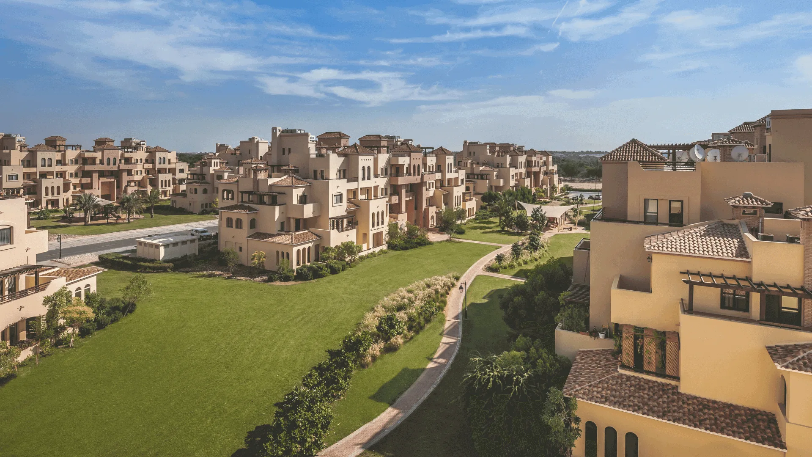
Open terraces, soft architectural forms and residences close to the white sands make the beachfront an extension of everyday living. The design allows residents to move naturally between their homes, landscaped spaces and the waterfront, from morning beach walks to quiet evenings by the water.
Key Project Details:
- Developer: Ellington Properties
- Community: The Meriva Collection
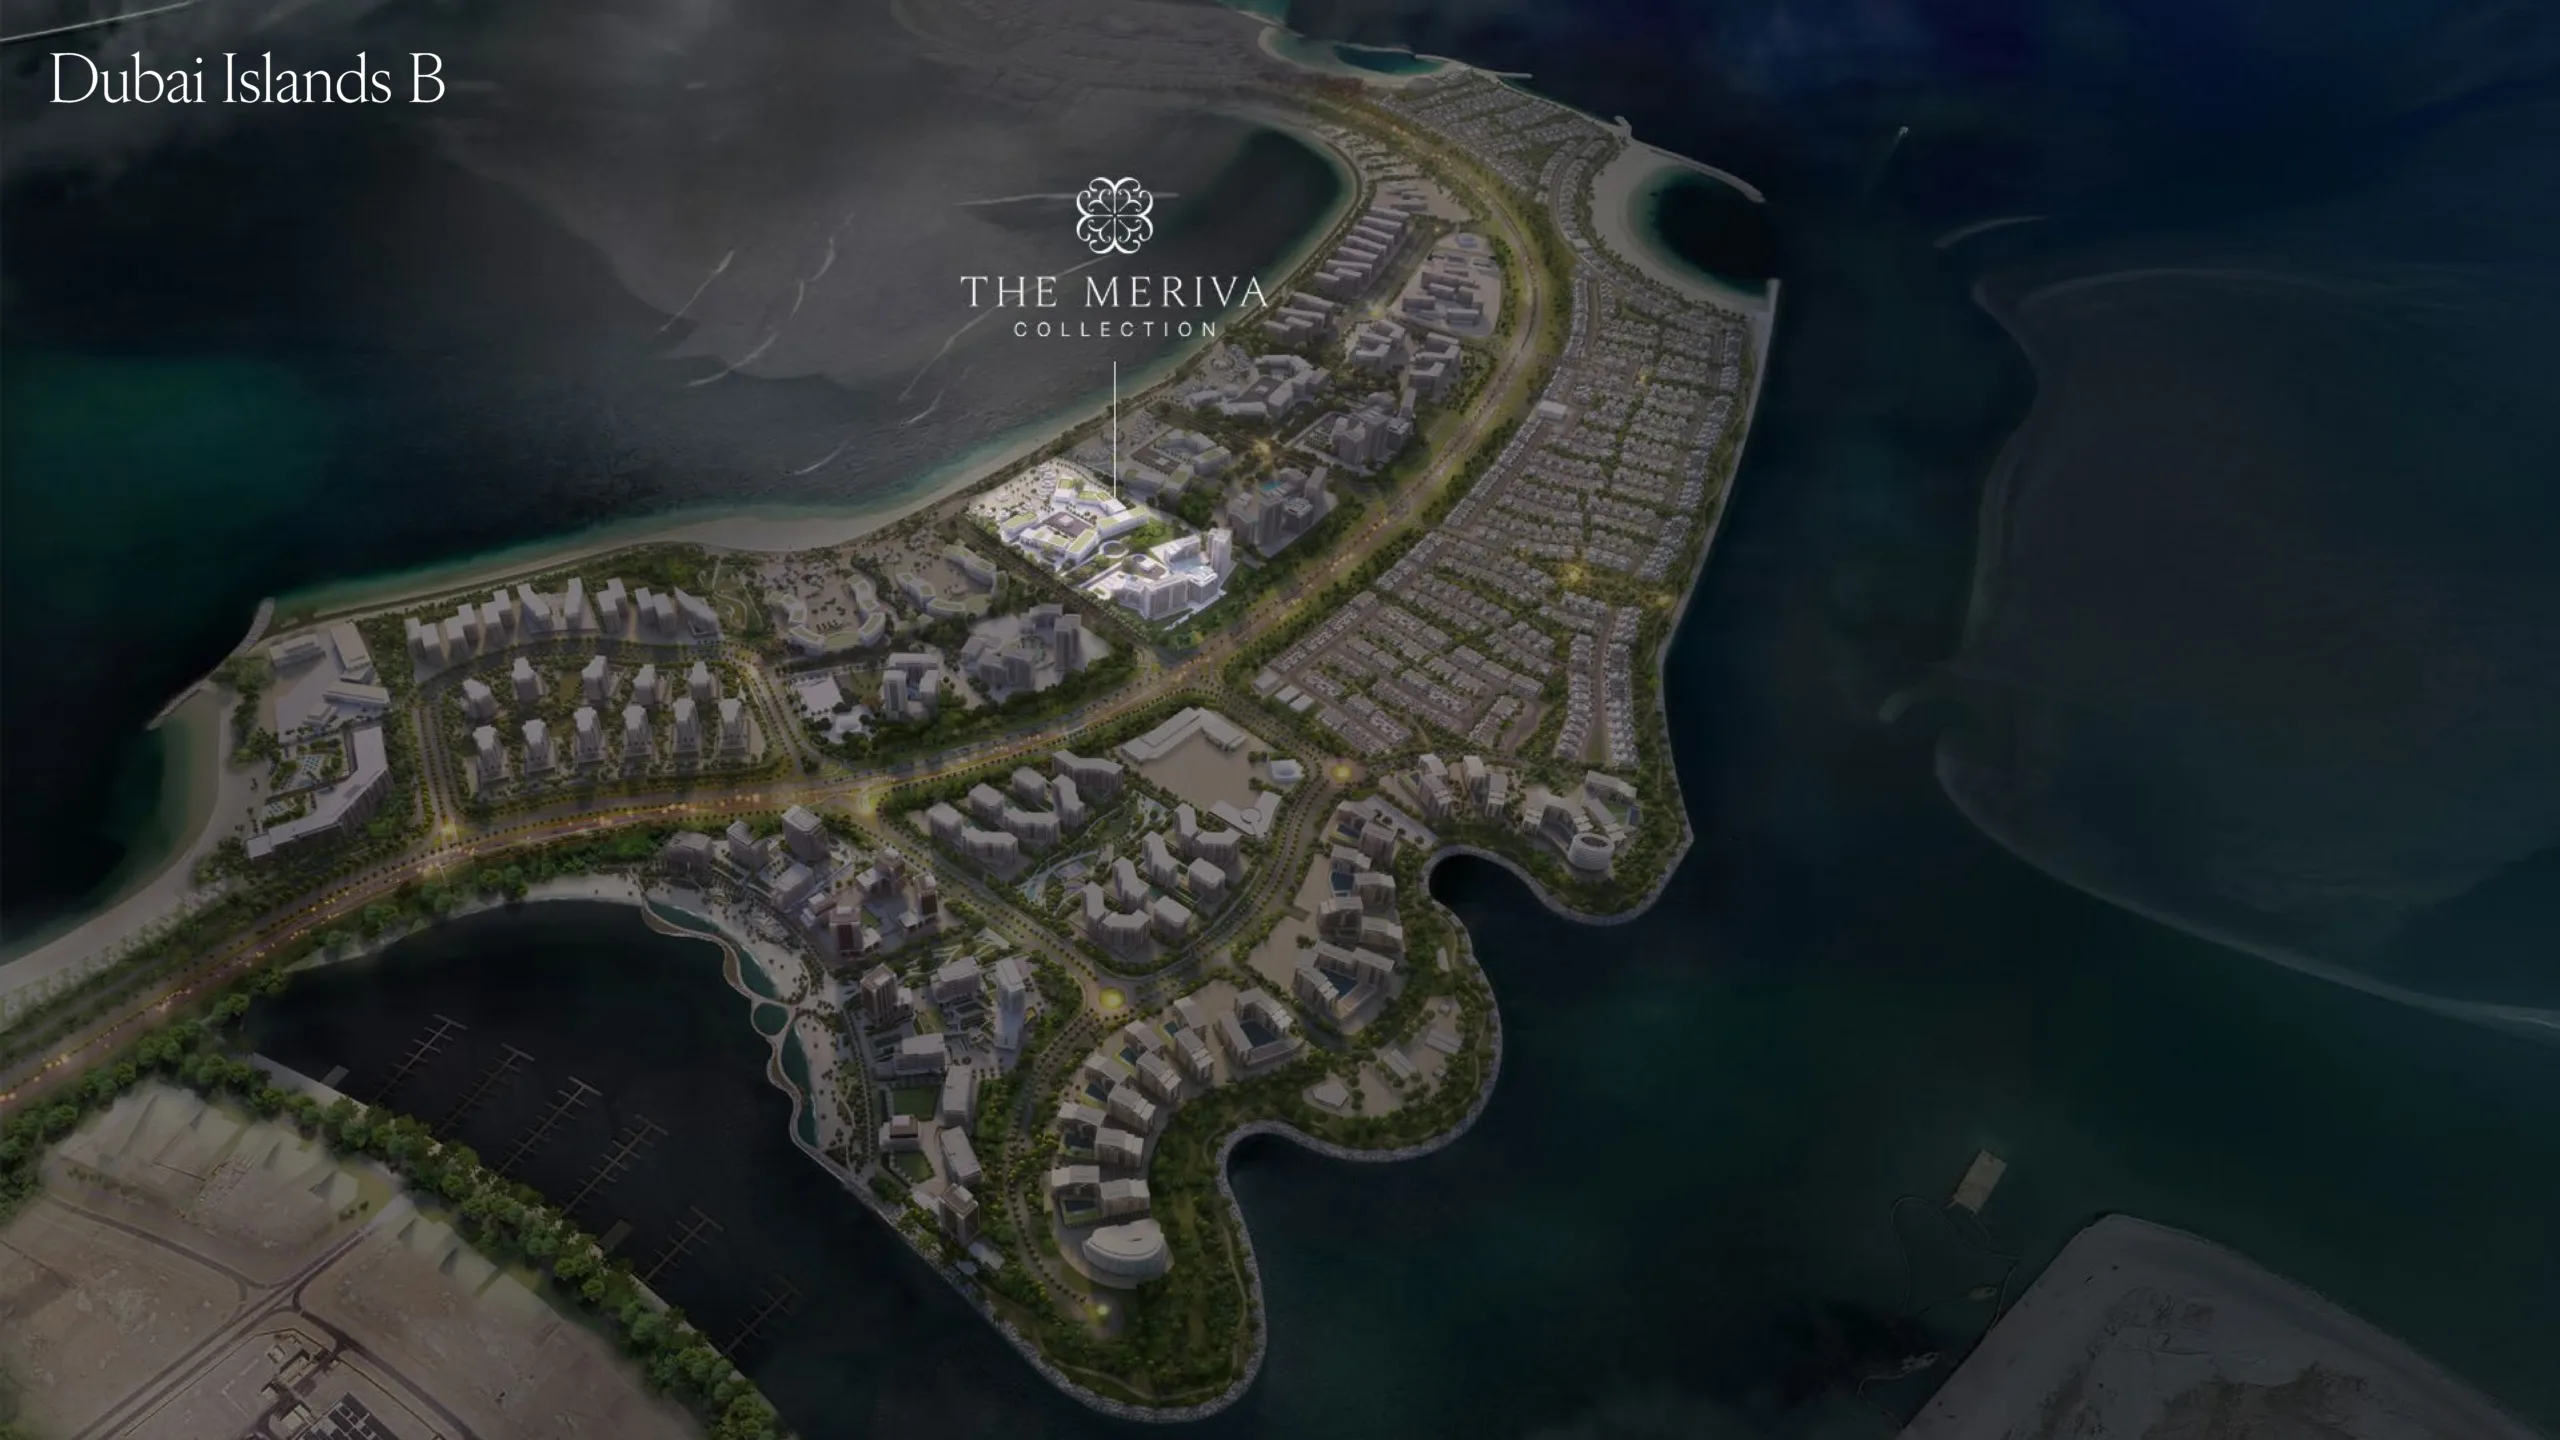
- Location: Island B, Dubai Islands
- Buildings: Tower A and Tower B
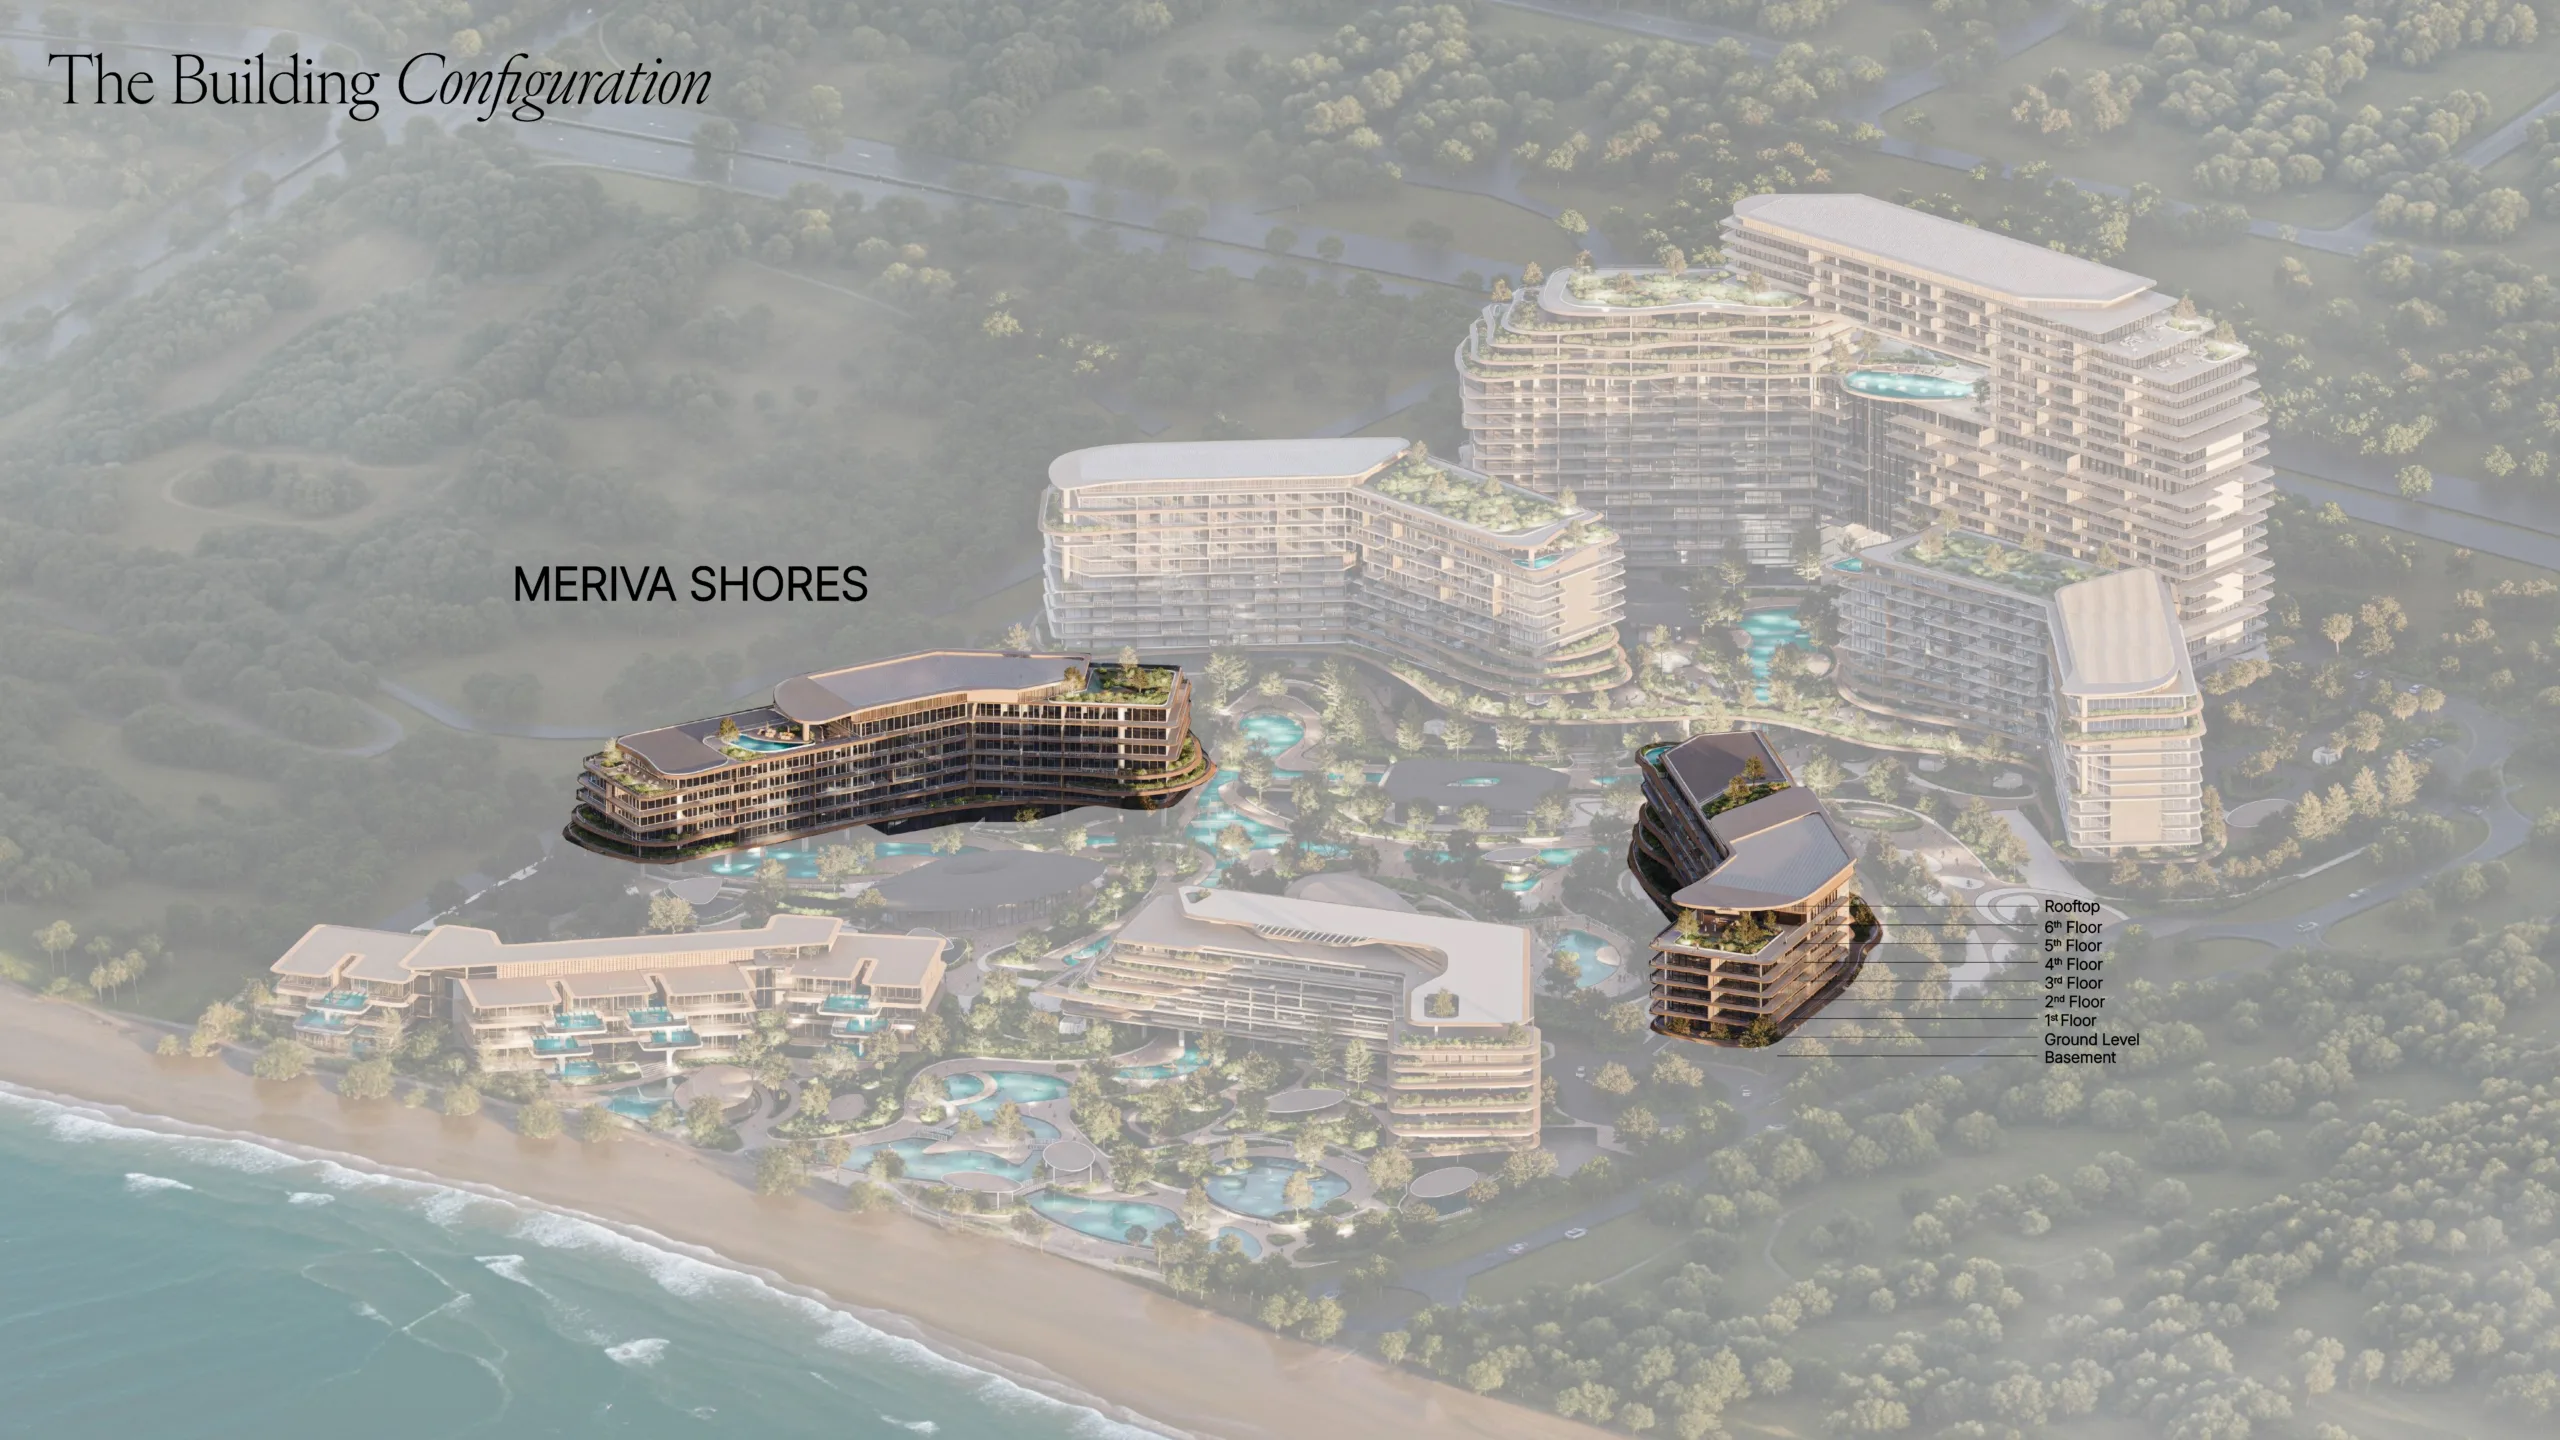
- Building Configuration: G+6, with basement and rooftop areas
- Total Residences: 179
- Residential Offering: One- to four-bedroom residences and four-bedroom penthouses
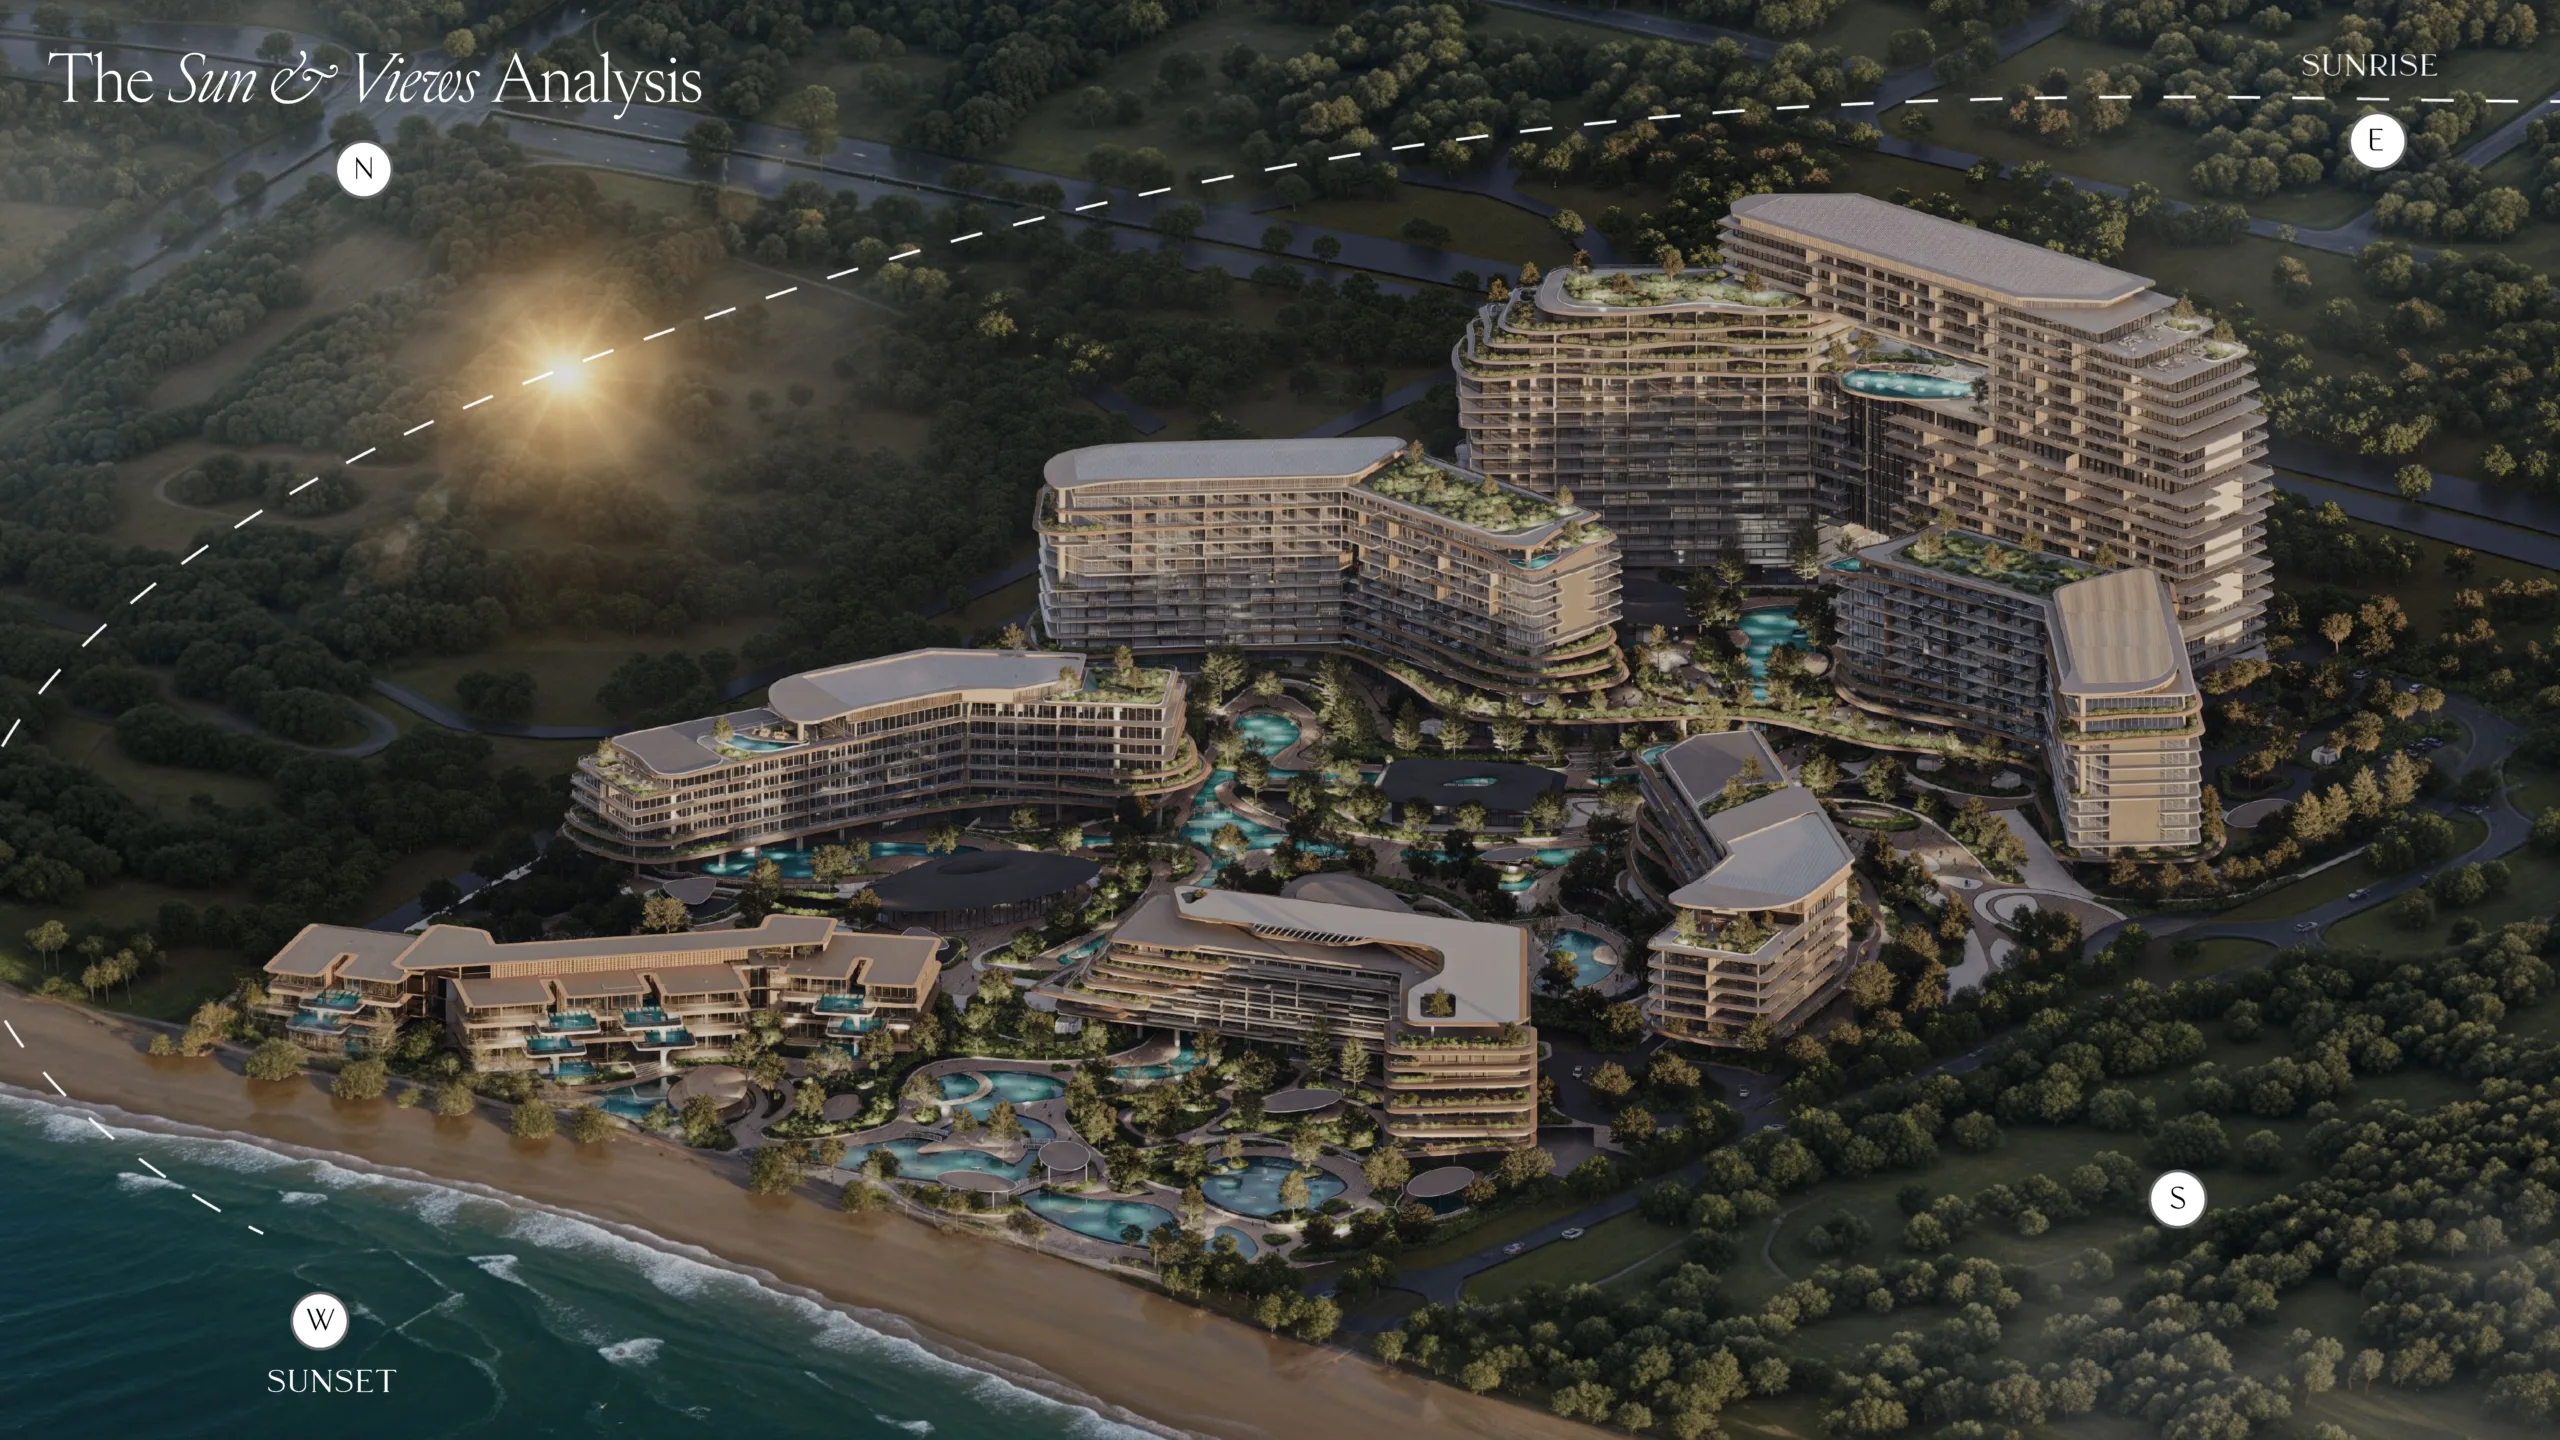
- Setting: Direct proximity to a private beach, with views varying by residence
- Ownership: Freehold
- Payment Plan: 70/30, including a 20% booking payment
- Anticipated Completion: Q2 2030
Project Overview
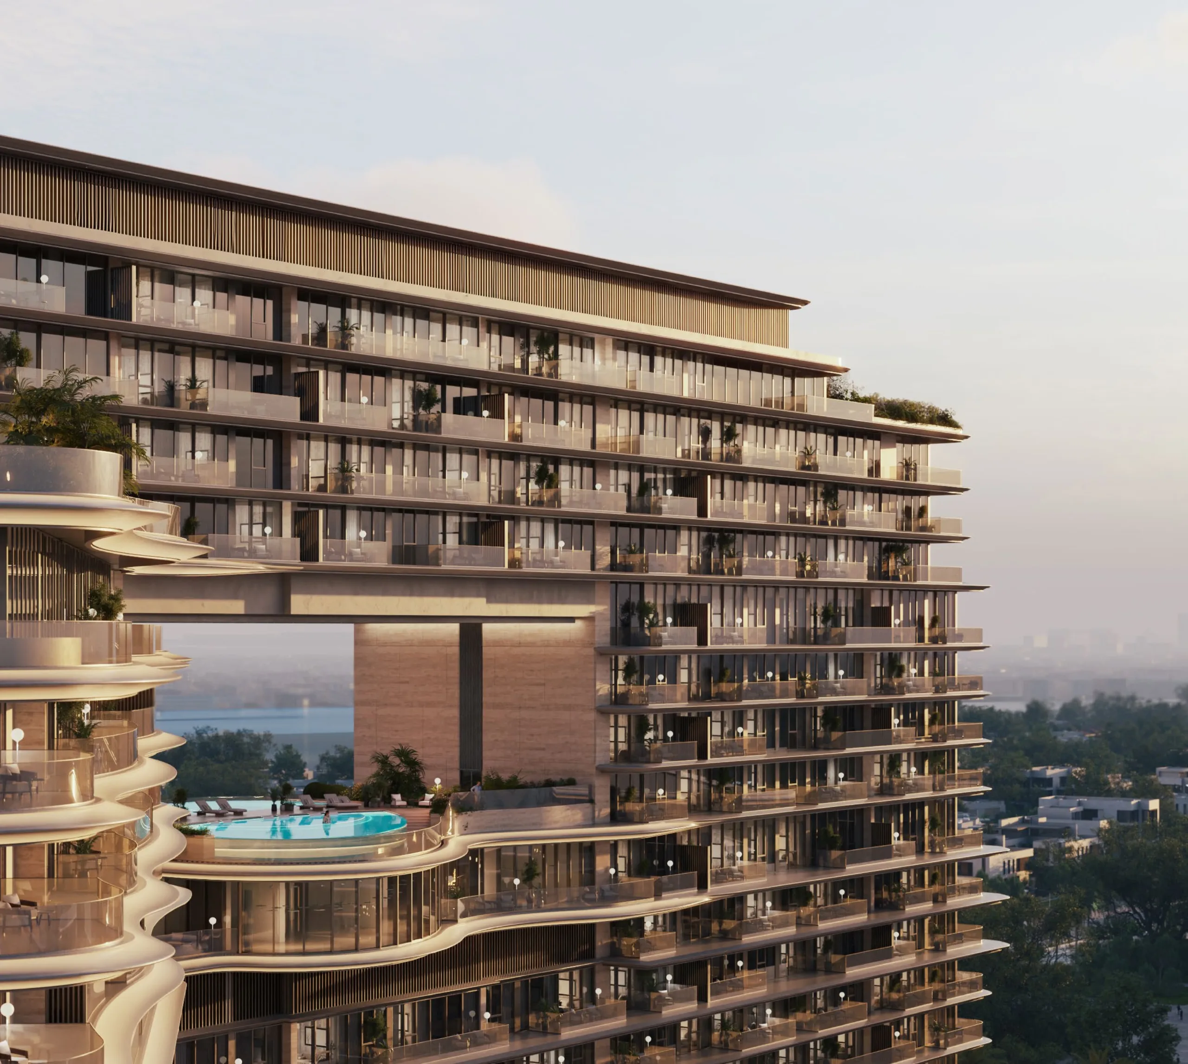
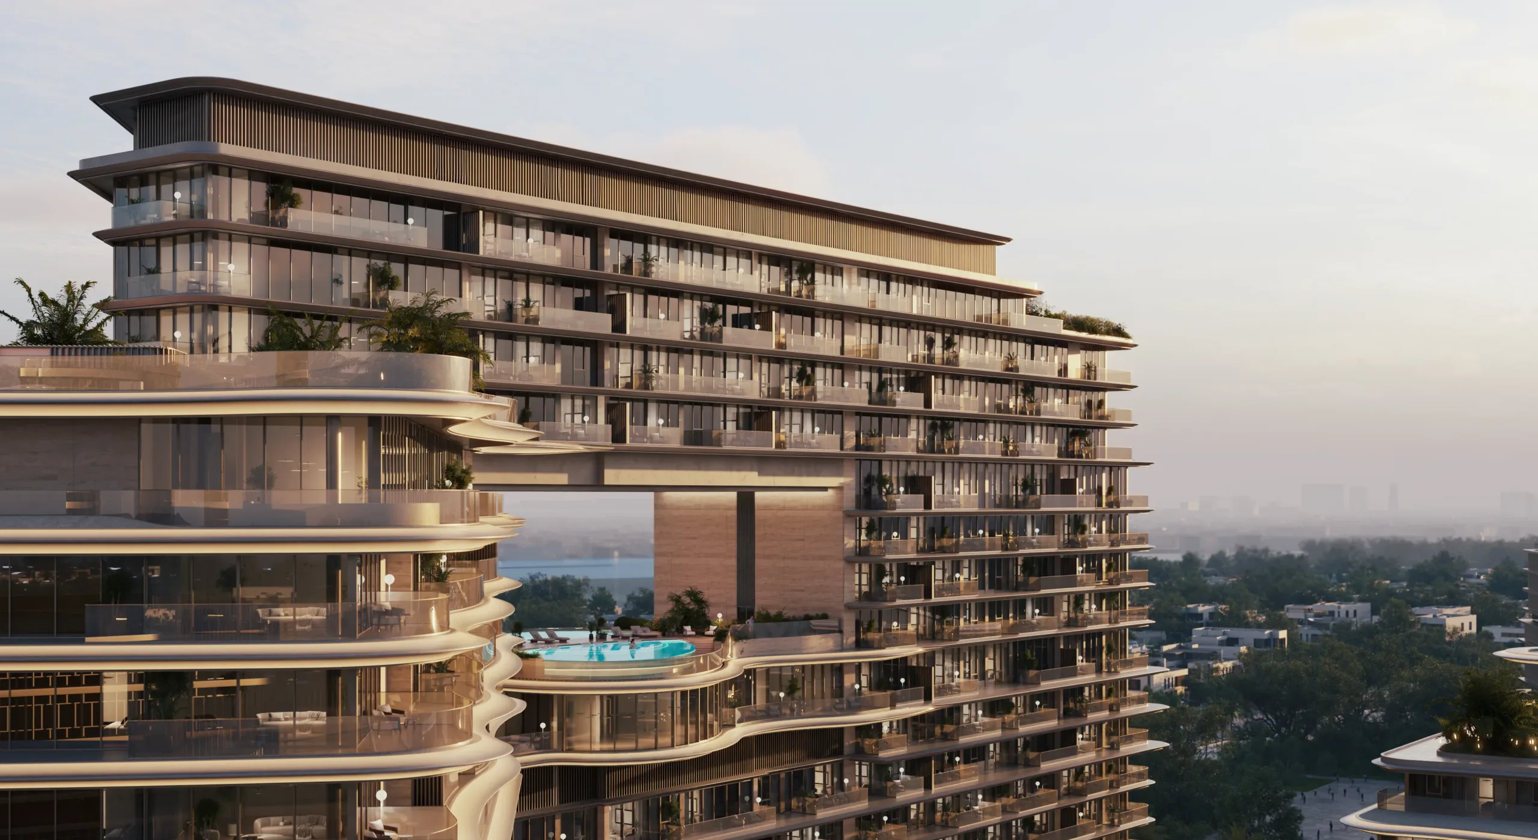
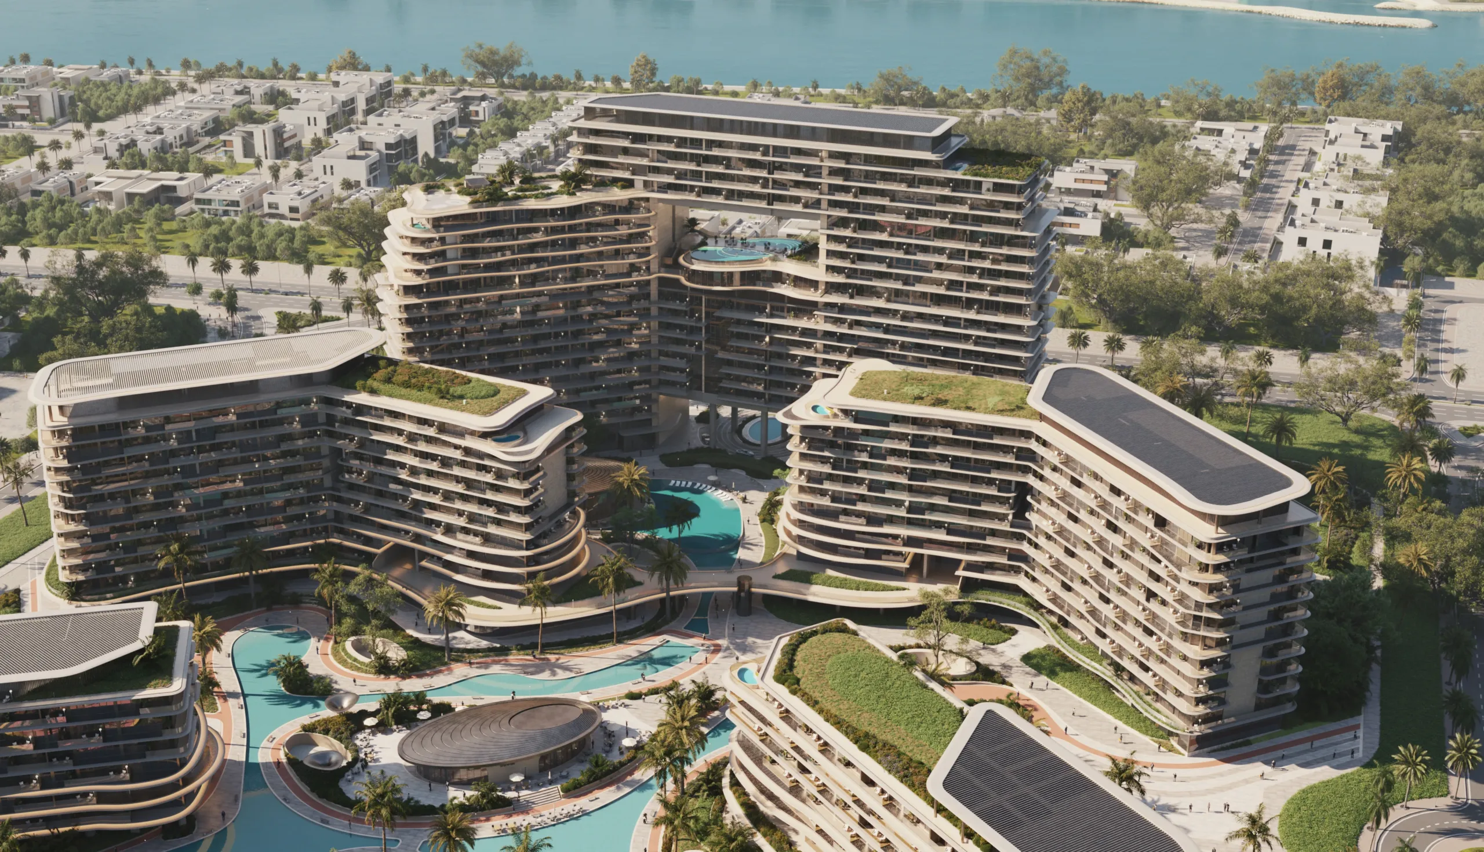
Developed by Ellington Properties, Meriva Shores is a freehold beachfront residential project within The Meriva Collection on Island B of Dubai Islands. The development comprises two buildings, Tower A and Tower B, each following a low-rise G+6 configuration with a basement, ground level, six residential floors and rooftop areas.
Across the two towers, 179 residences offer layouts ranging from one-bedroom apartments to larger four-bedroom homes and penthouses. The collection includes corner apartments, study layouts and dual-aspect residences, providing a varied selection for individual owners, couples and families.
The low-rise profile keeps the residences closely connected to the private beach, landscaped gardens, pools and waterways of the wider masterplan. Views depend on each home’s position and orientation, with outlooks across combinations of the private beach, sea, landscaped gardens, pools and internal waterways.
Anticipated completion is scheduled for Q2 2030. Parking allocations include one space for one- and two-bedroom residences, two spaces for three- and four-bedroom homes, and three spaces for penthouses.
Residential Layouts
Tower A
Tower A includes one-bedroom apartments, one-bedroom corner residences, two-bedroom homes with a study, and three-bedroom standard and corner layouts. A four-bedroom penthouse is positioned on the sixth floor.
Tower B
Tower B adds conventional two-bedroom residences to the collection and includes a four-bedroom plus study dual-aspect home on the fifth floor. A four-bedroom penthouse is located on the sixth floor.
Location and Accessibility
Meriva Shores occupies the beachfront edge of The Meriva Collection on Island B of Dubai Islands. A private beach sits immediately alongside the residential setting, giving the project a direct physical connection to the coastline.
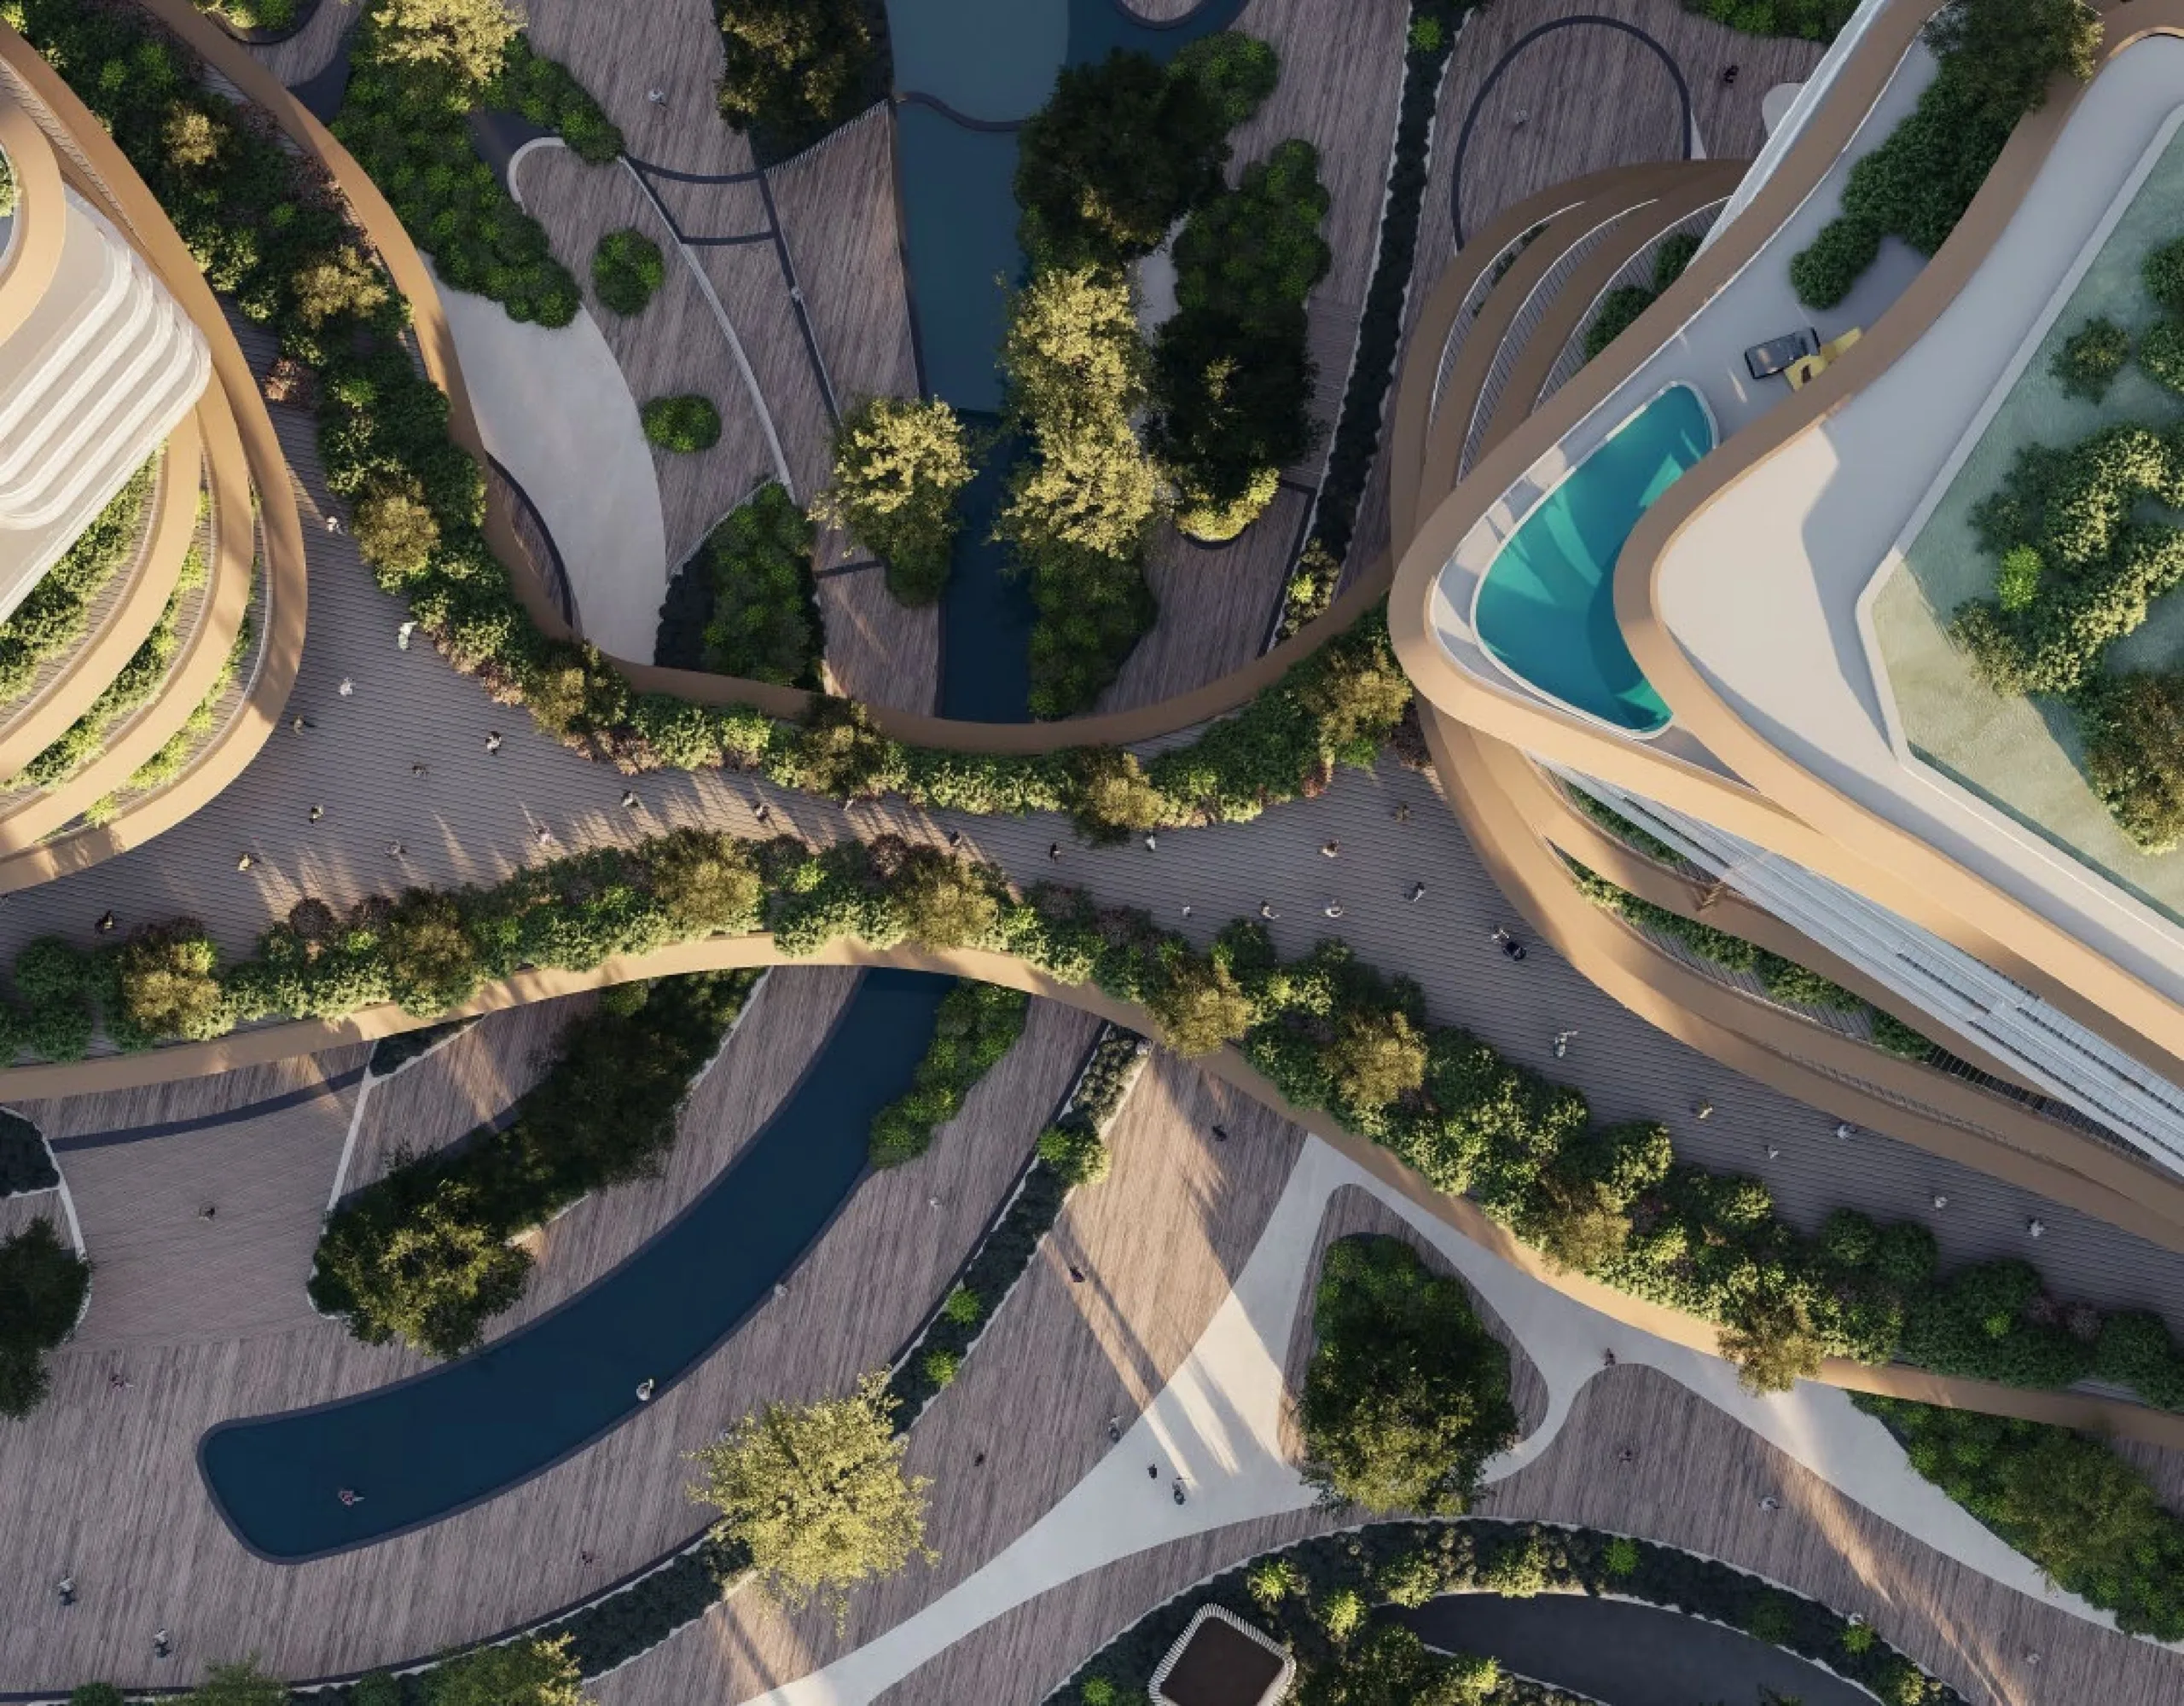
The wider development is conceived as a pedestrianised oceanfront enclave. Landscaped pathways and meandering waterways connect the residential buildings, gardens, amenities and beach, encouraging walking, cycling and outdoor activity throughout the community.
According to the project brief, Dubai Islands Mall is approximately five minutes away, while Dubai International Airport and Dubai Festival City Mall are around 18 minutes from the development. Gold Souq Metro Station and Port Rashid are approximately 20 minutes away, and the Museum of the Future is around 25 minutes away.
DIFC can be reached in approximately 30 minutes, Burj Khalifa and Dubai Mall in around 35 minutes, and Palm Jumeirah in approximately 45 minutes. This connectivity balances a beachfront residential environment with access to Dubai’s established business, transport and lifestyle destinations, as well as schools elsewhere in the city.
Lifestyle and Amenities
Tower A Facilities
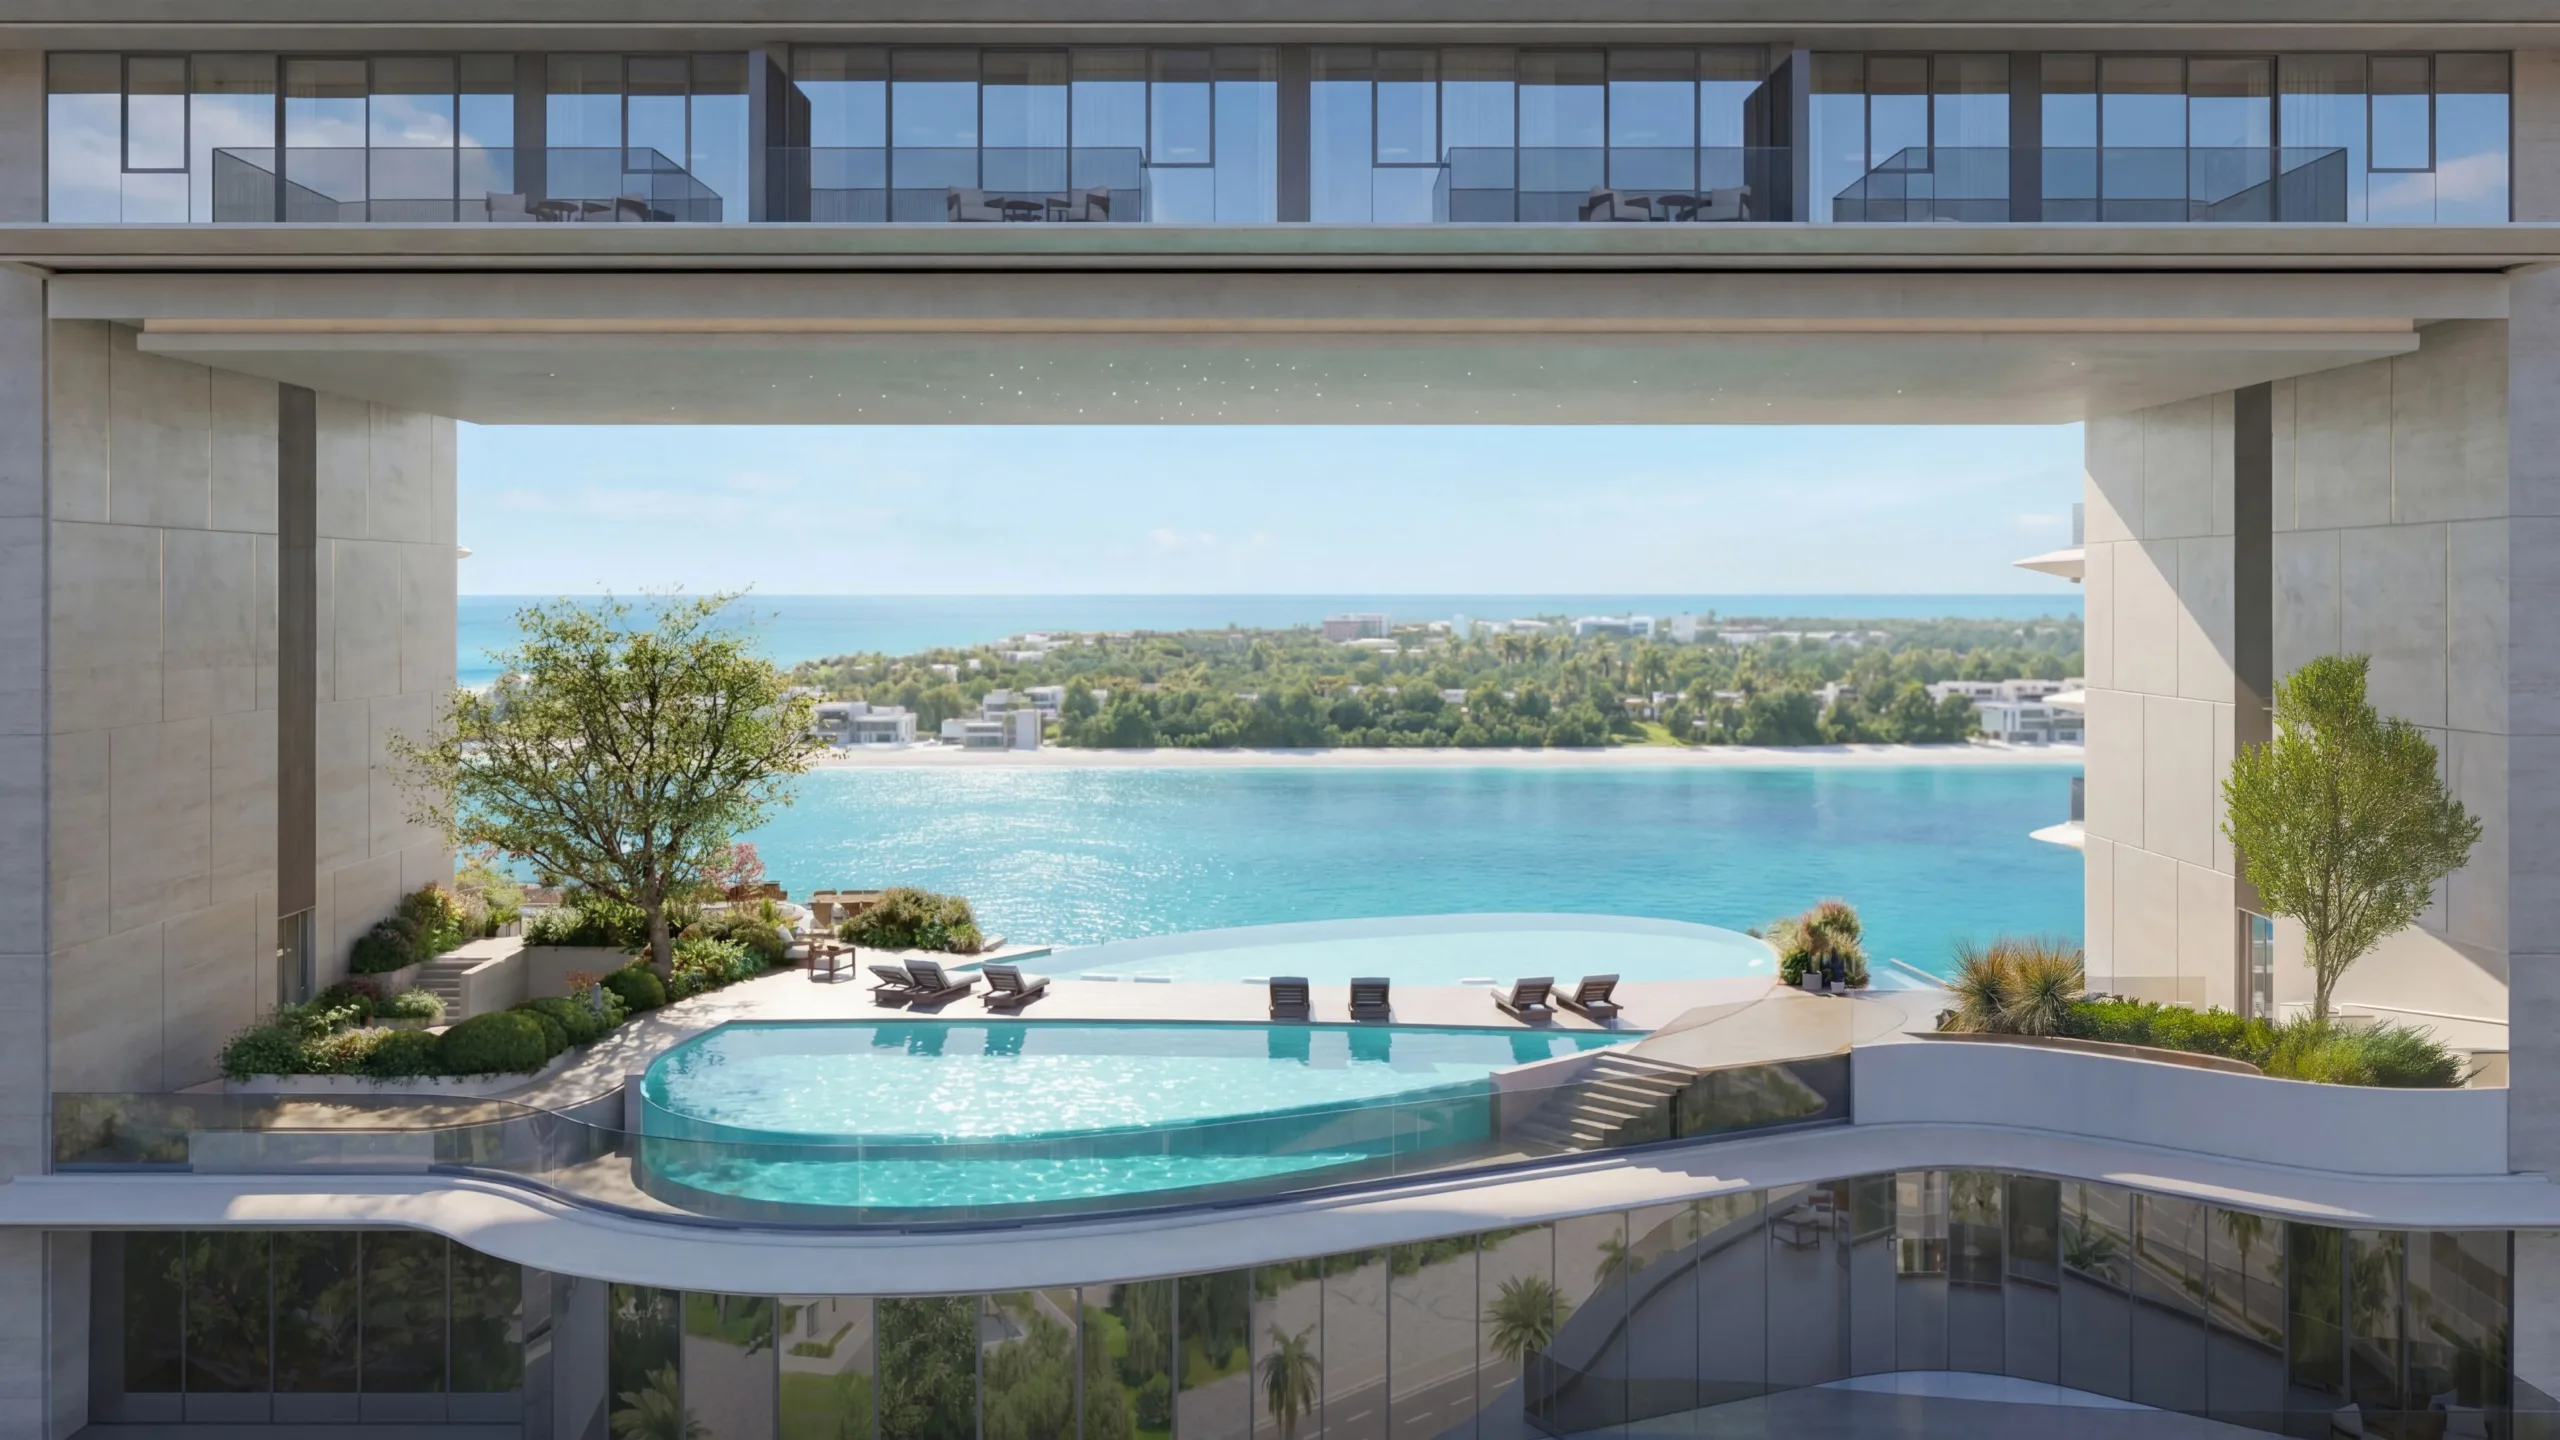
Tower A incorporates an adult pool, children’s pool, fitness studio, yoga and Pilates studio, indoor and outdoor children’s play areas, outdoor fitness facilities, a club lounge, barbecue area and landscaped seating spaces.
Tower B Facilities
Tower B provides many of the same wellness and recreational facilities, alongside dedicated social and entertainment spaces. The project brief identifies a Jazz Club, Jazz Dining area, Games Room and Cinema Room, adding further options for leisure within the development.
Wider Community Amenities
Residents also benefit from the wider Meriva masterplan, including jogging and scooter or cycling tracks, padel and basketball courts, lagoon water features, pools, landscaped seating areas, retail spaces and other communal facilities.
Reasons to Invest in Meriva Shores
Direct Beachfront Living
Meriva Shores occupies one of the most beachfront-oriented positions within The Meriva Collection. The private beach is integrated into the residential environment, with the tower plans highlighting its direct proximity. For buyers seeking a coastal home, this physical connection makes the shoreline part of daily living.
Low-Rise G+6 Architecture
Both towers follow a G+6 format, giving the project an intimate architectural character. The lower-rise profile maintains a close relationship with the gardens, pools, waterways and beach, reinforcing the resort-inspired atmosphere of the surrounding masterplan.
Extensive Amenities Across Two Towers
Pools, fitness and wellness spaces, children’s facilities and social venues support a broad range of residential needs. Dedicated entertainment spaces in Tower B, together with sports facilities, landscaped areas and retail across the wider community, add depth to the everyday lifestyle offering.
Diverse Layouts with Limited Premium Homes
The 179-residence collection offers a range of one-bedroom apartments, larger family homes and selected four-bedroom configurations. The limited number of premium residences and penthouses creates a distinct upper tier within the project’s broader residential mix.
Payment Plan
Meriva Shores follows a staged 70/30 payment structure. The schedule begins with a 20% booking payment, followed by 50% during construction and the remaining 30% on completion.
| Payment Stage |
Percentage |
| At the Time of Booking |
20% |
| During Construction |
50% |
| On Completion |
30% |